Design Project
KGR Langowan
A three-storey mixed-use building in Langowan that brings shop units, a gym and boarding rooms together under one roof, behind a warm, layered facade of brown plaster, glass and timber slats.
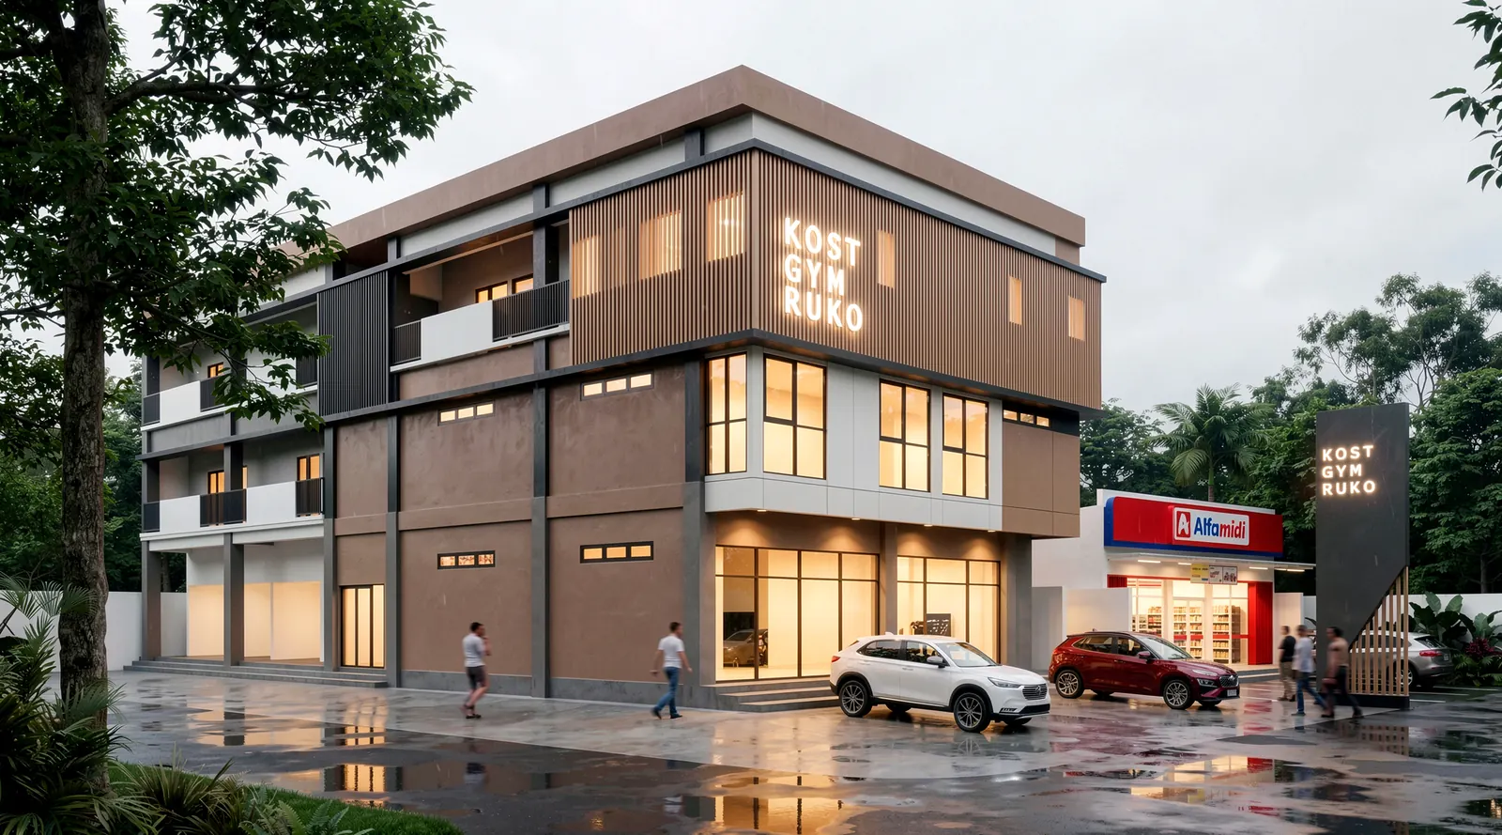
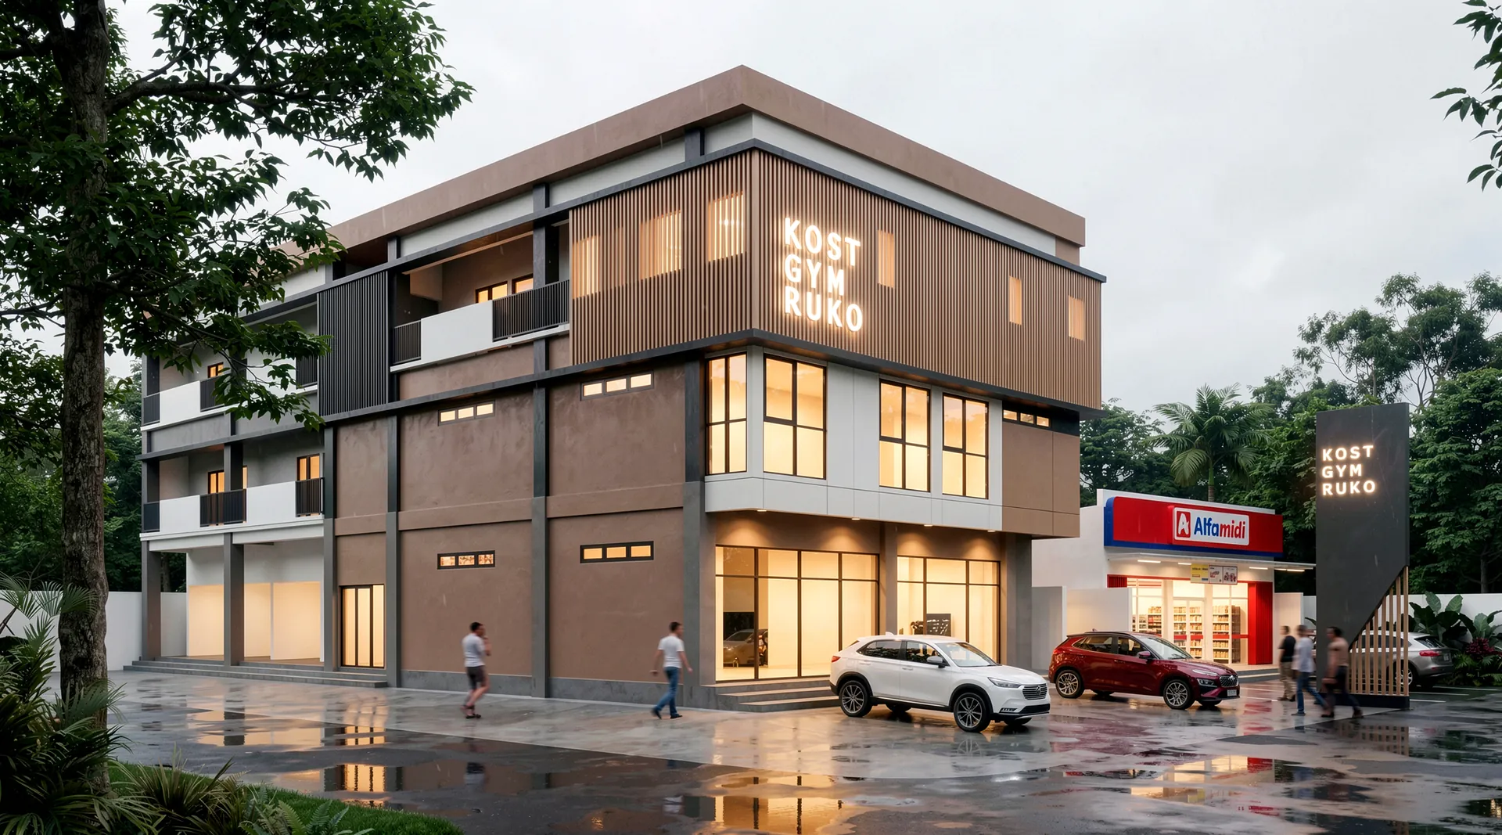
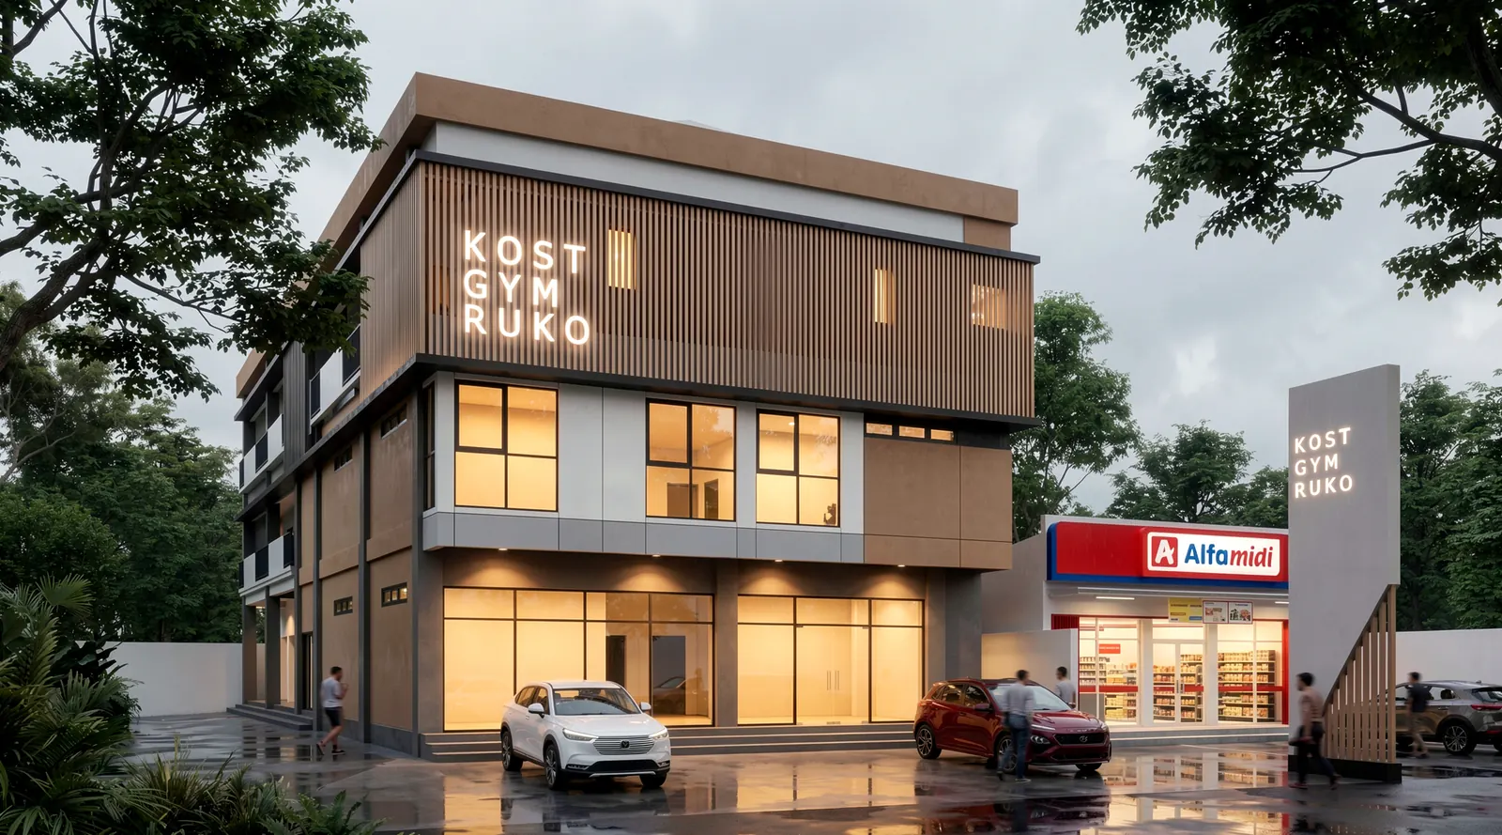
As its sign announces, the building combines three uses for the town around it: shop units at street level, a gym, and boarding rooms for rent. Each has its own place in the plan, so the three can work side by side.
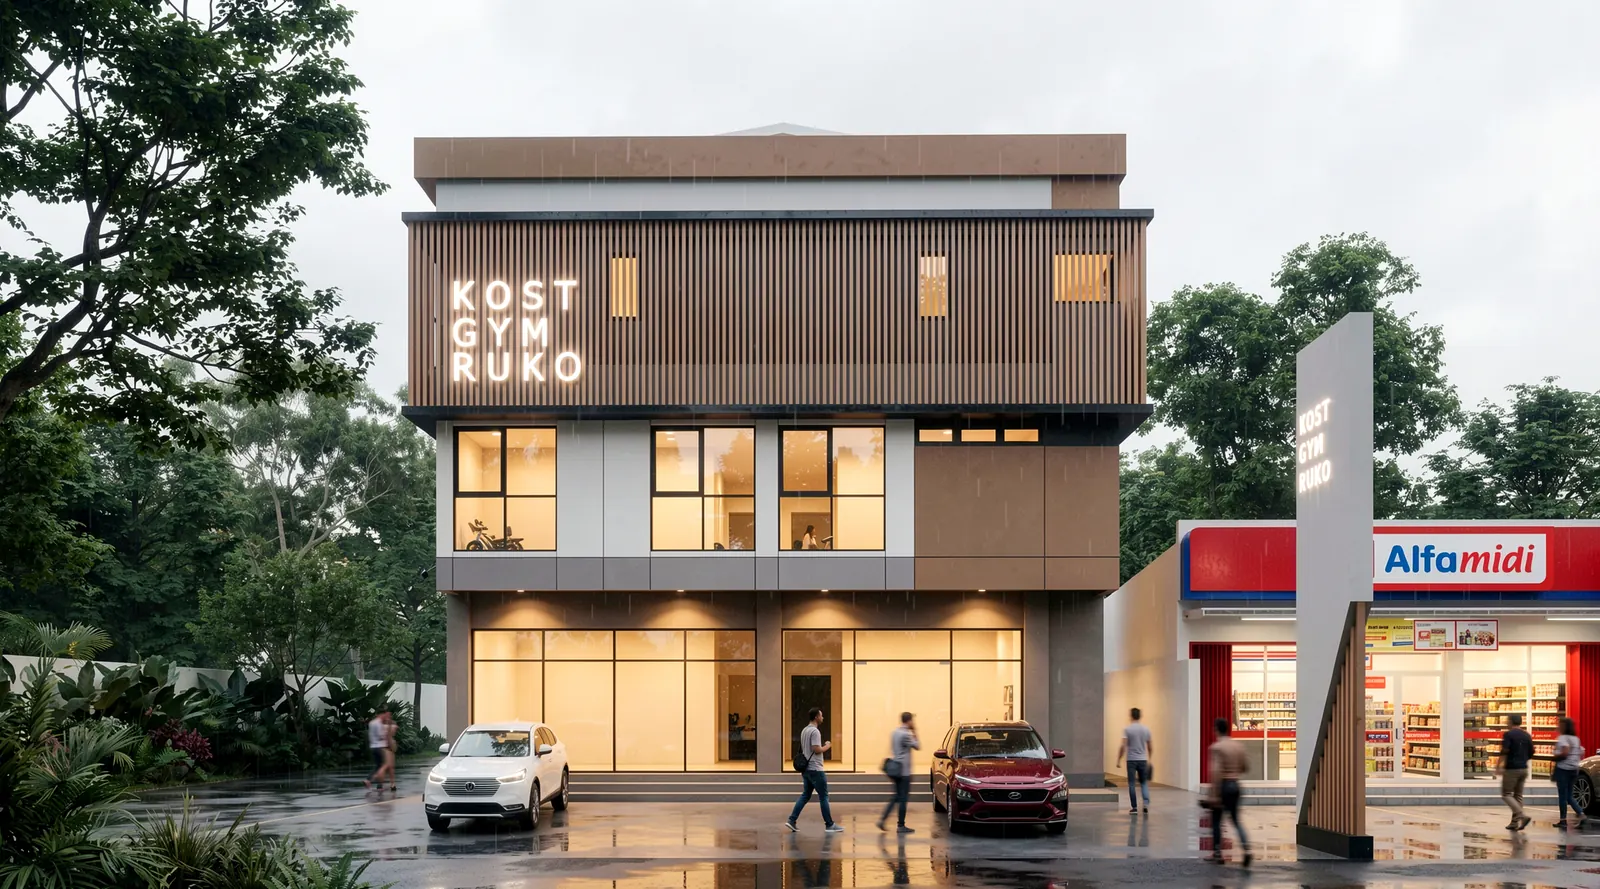
The street front is built up in layers. Fully glazed shopfronts sit on a raised plinth at ground level; above them, white panels and large windows alternate with warm brown plaster; and the top floor is wrapped in vertical timber slats that screen the boarding rooms behind them and carry the illuminated sign.
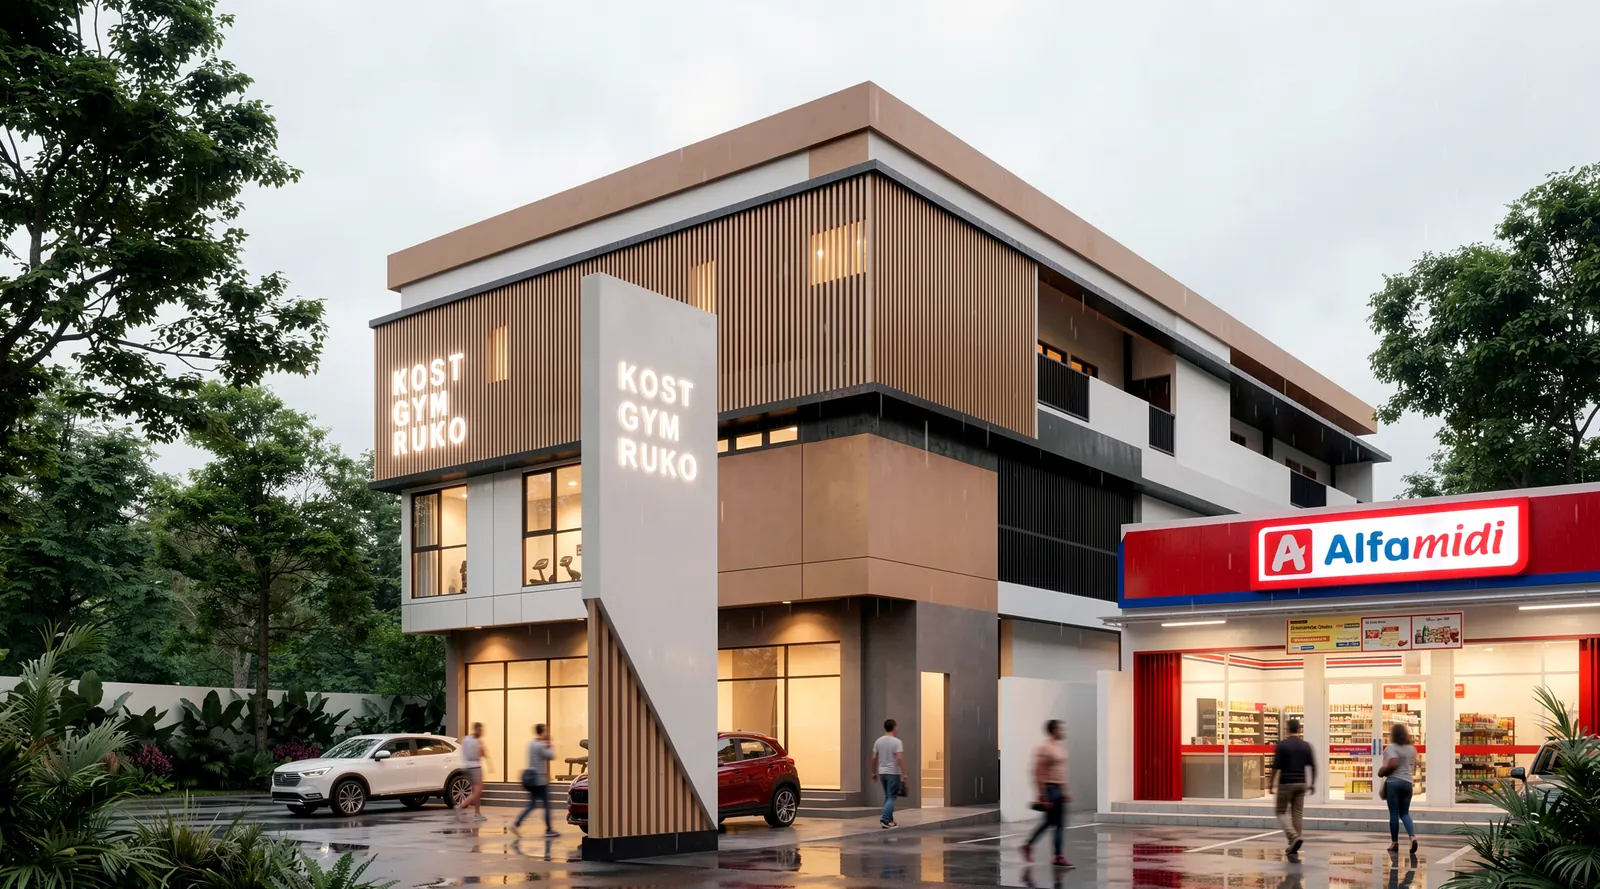
A freestanding totem at the edge of the forecourt repeats the sign above a slatted base and marks the way in from the road. The paved forecourt in front of the building gives room for parking and drop-off.
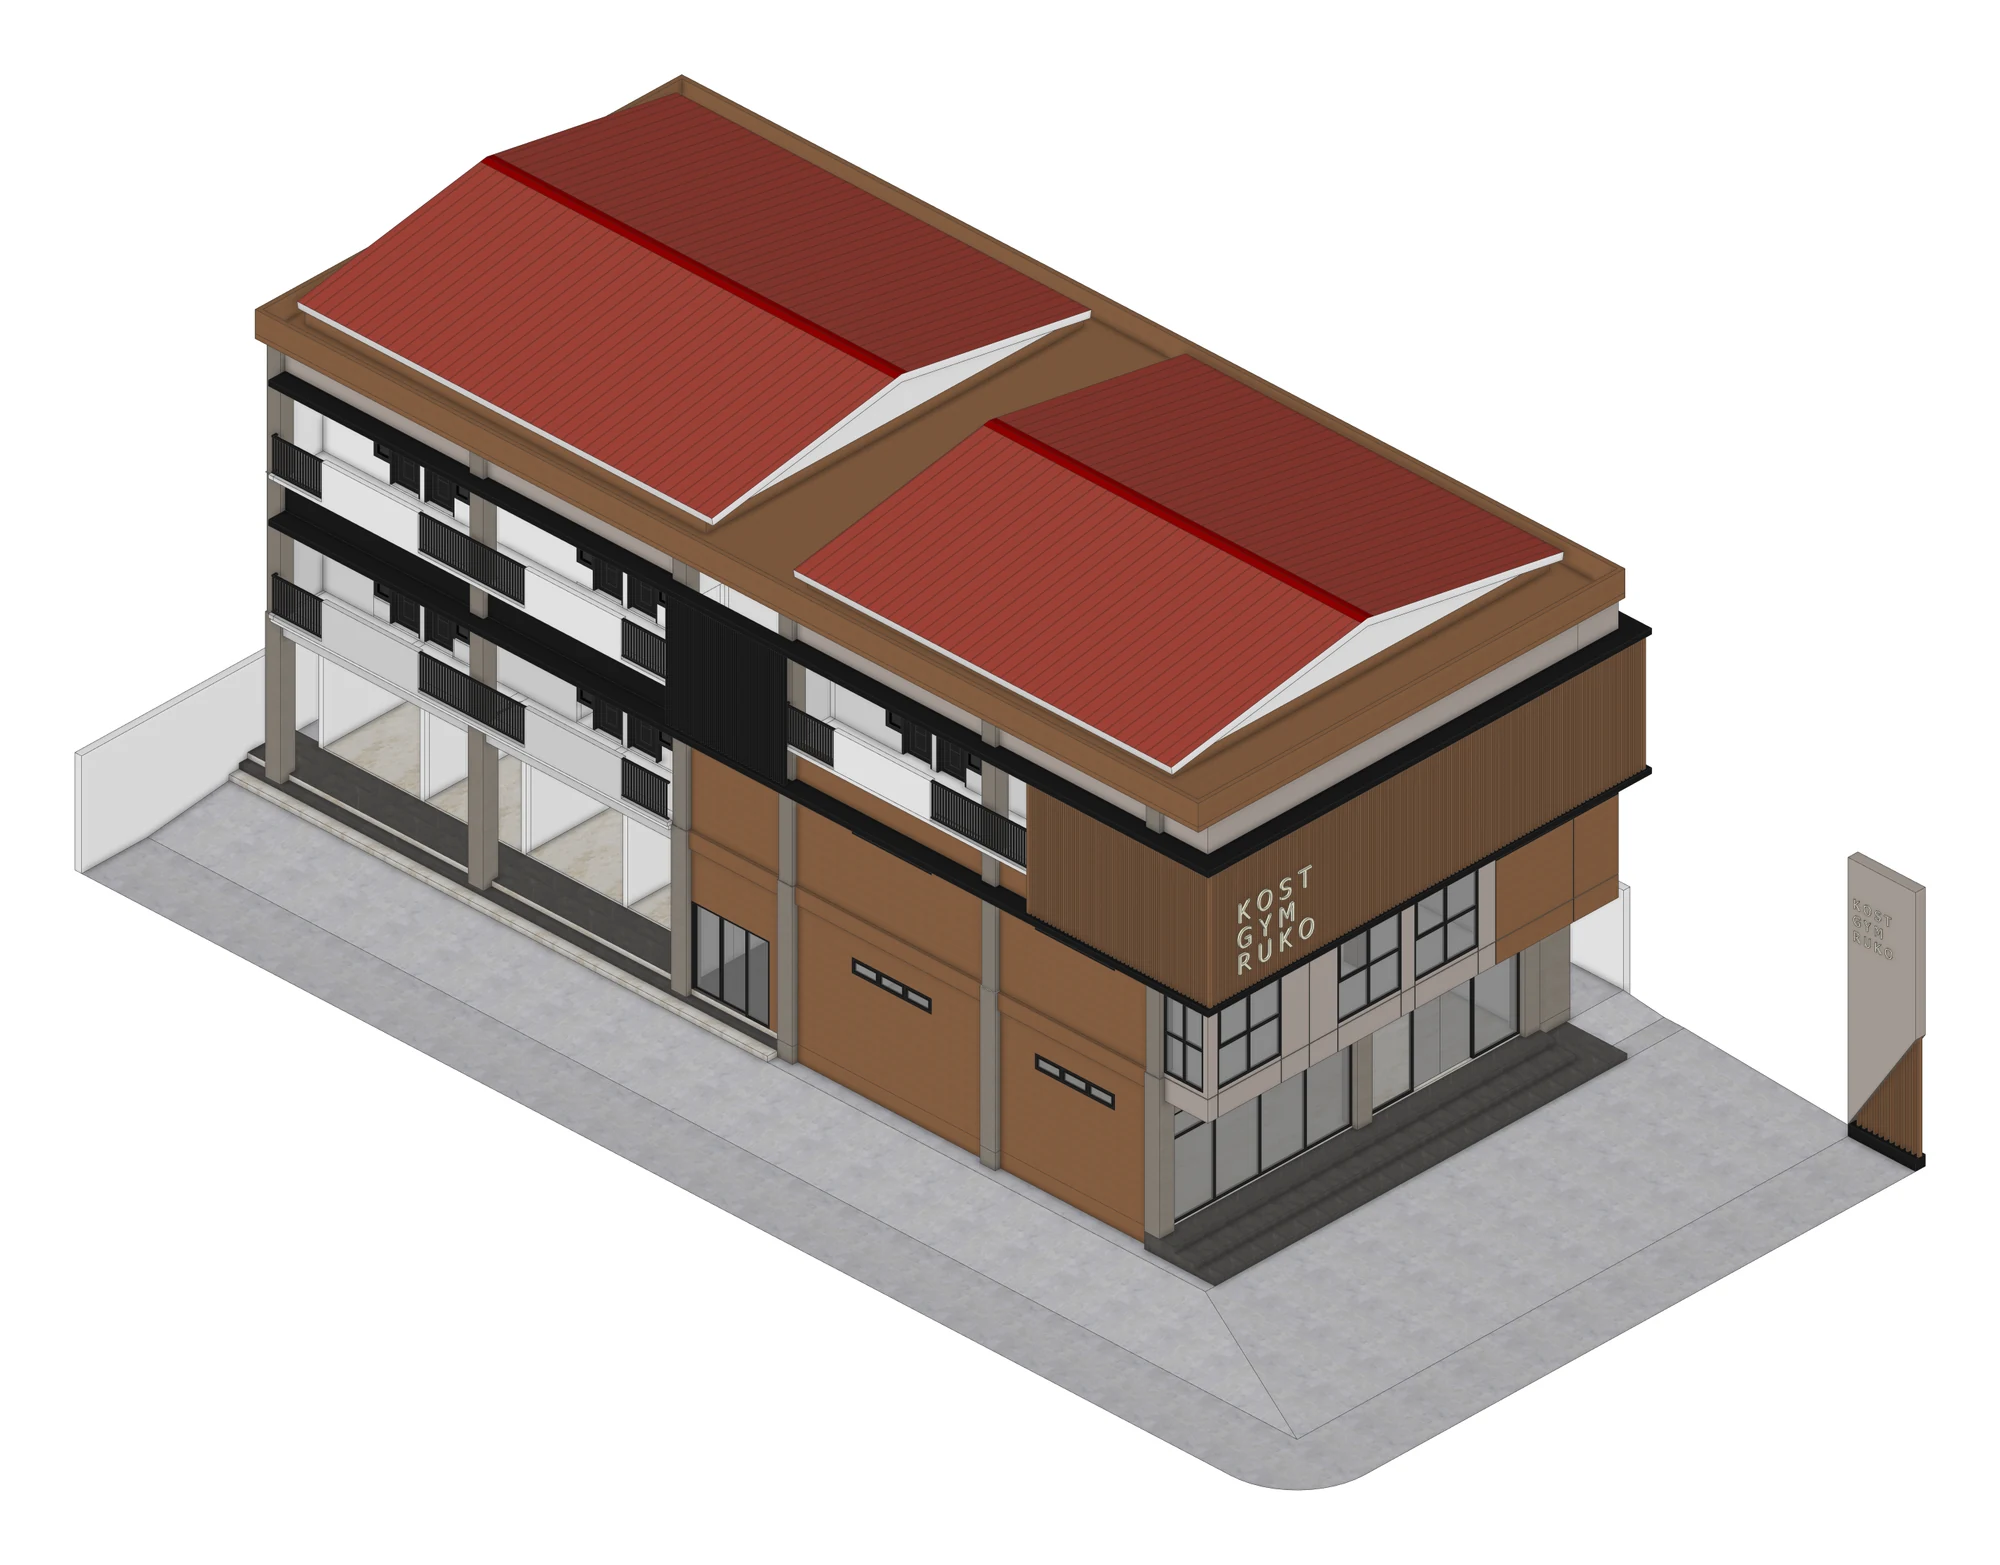
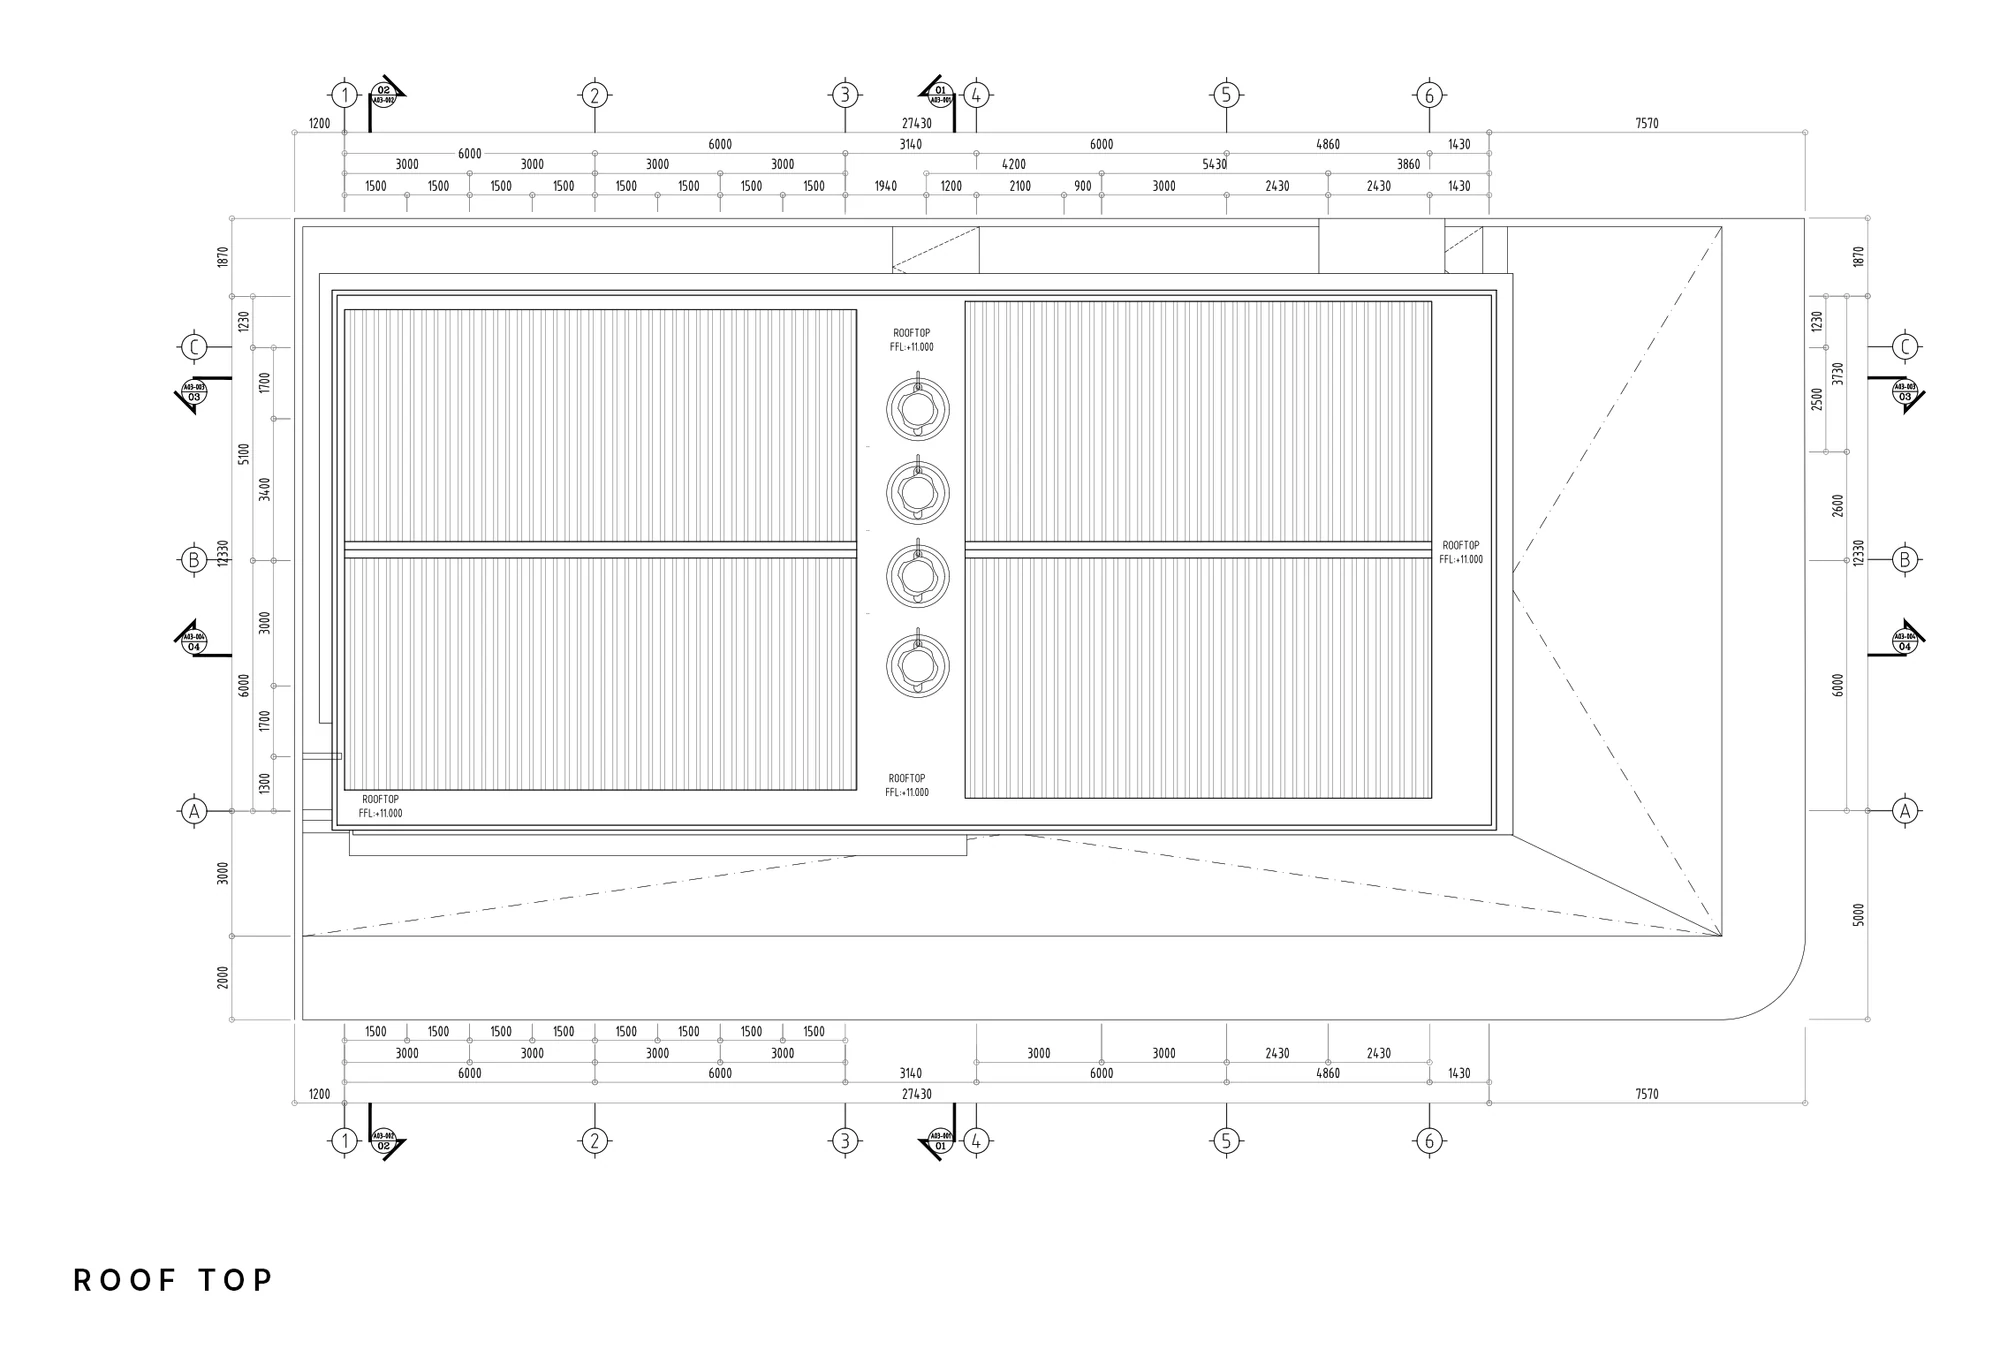
Seen from above, the building is a simple, compact block: two low-pitched roofs behind a continuous parapet, with the water tanks set between them above the central stair.
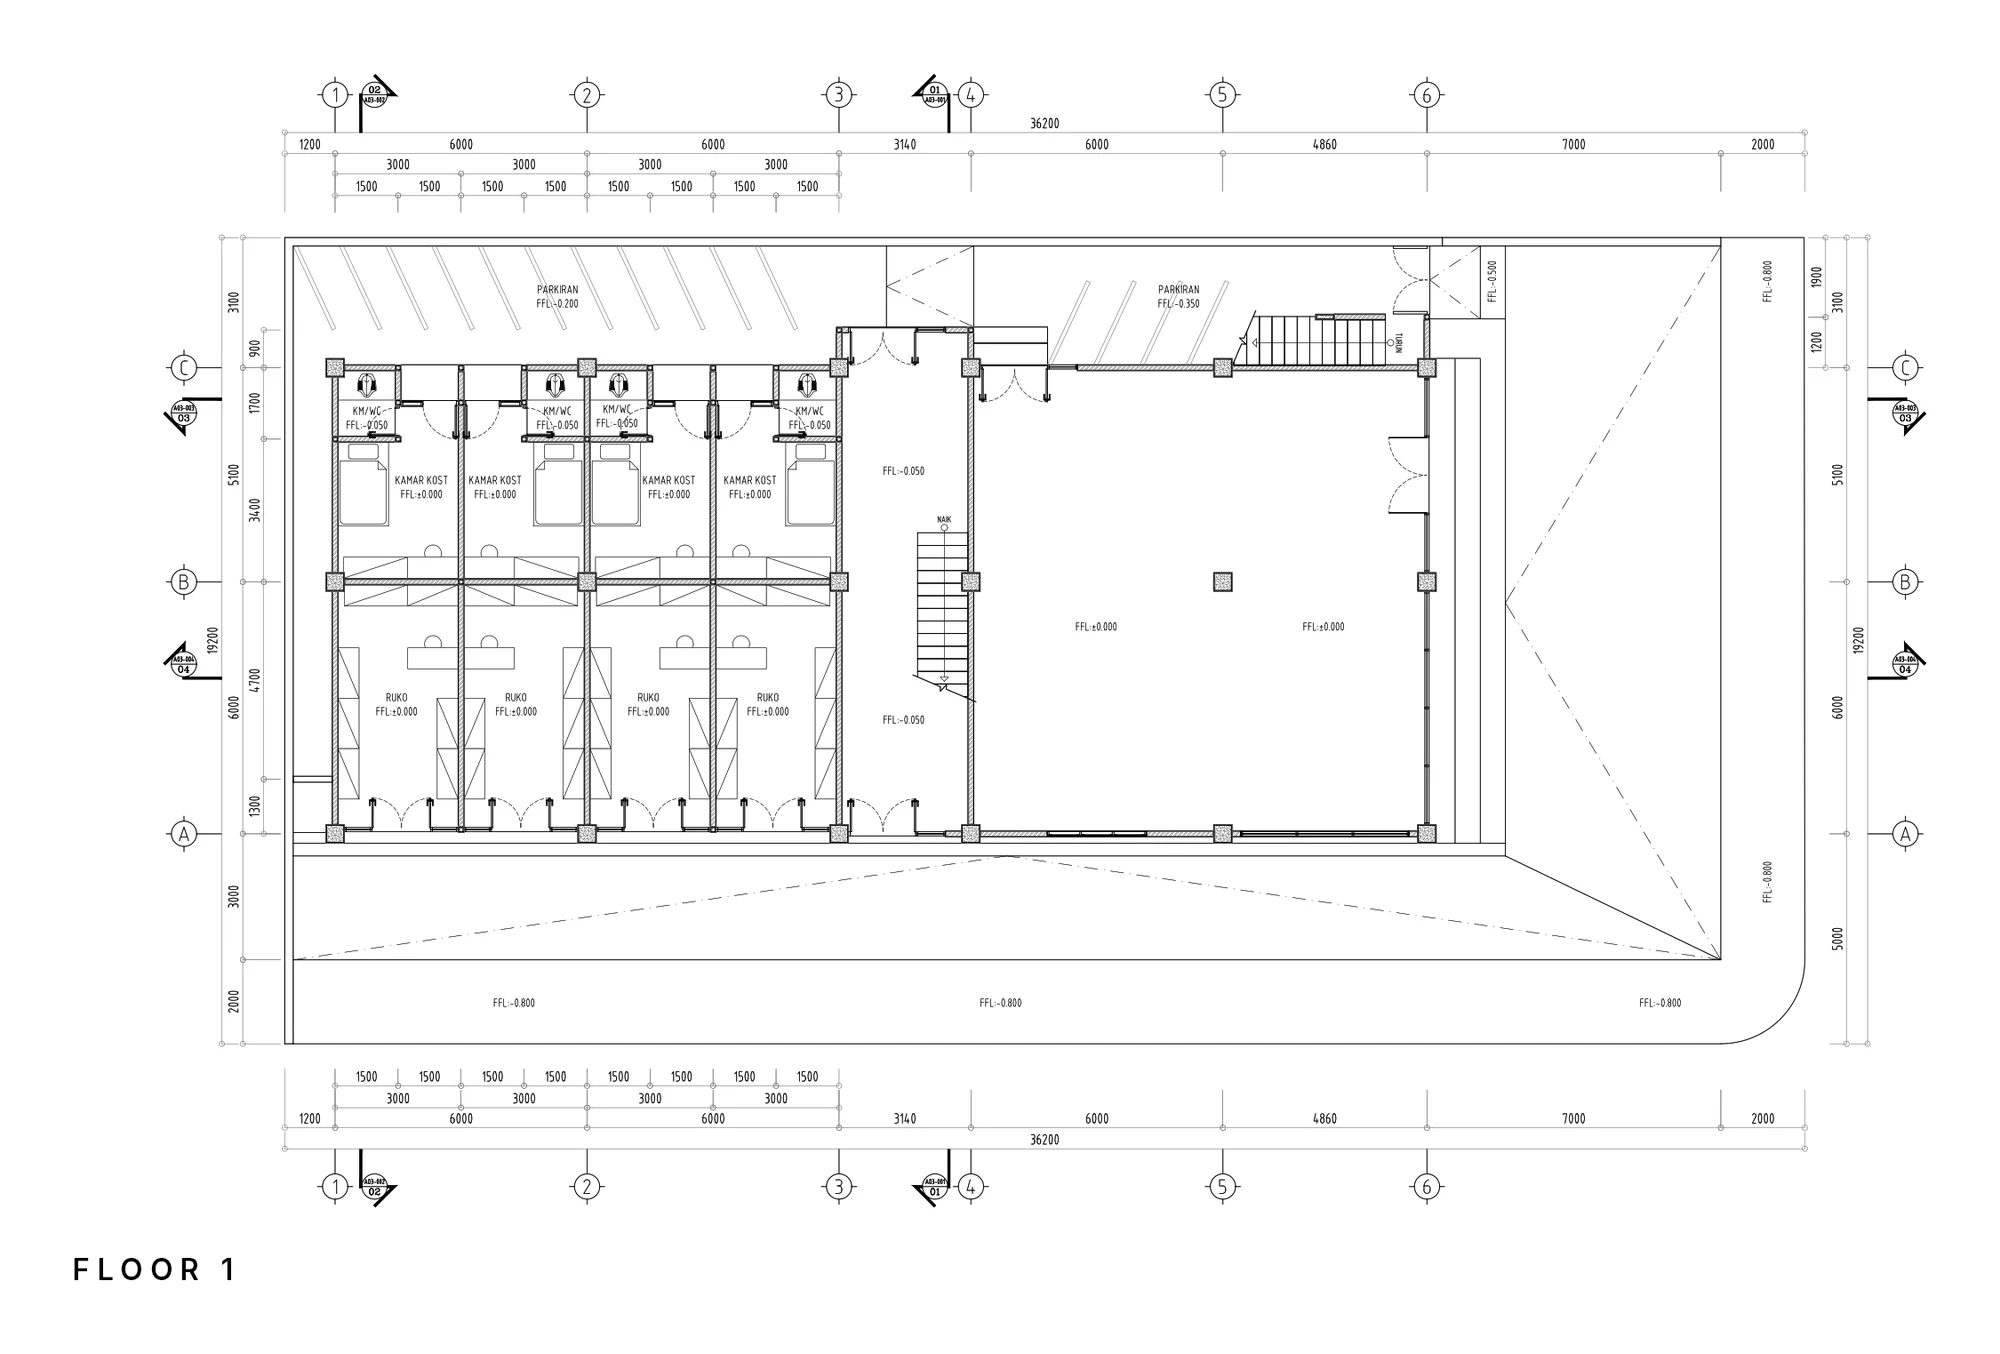
On the ground floor, a row of shop units faces the street, each opening straight onto the forecourt, with a first group of boarding rooms behind them facing the parking at the back. At the other end, a larger open hall takes the full depth of the building, and a central stair leads to the floors above.
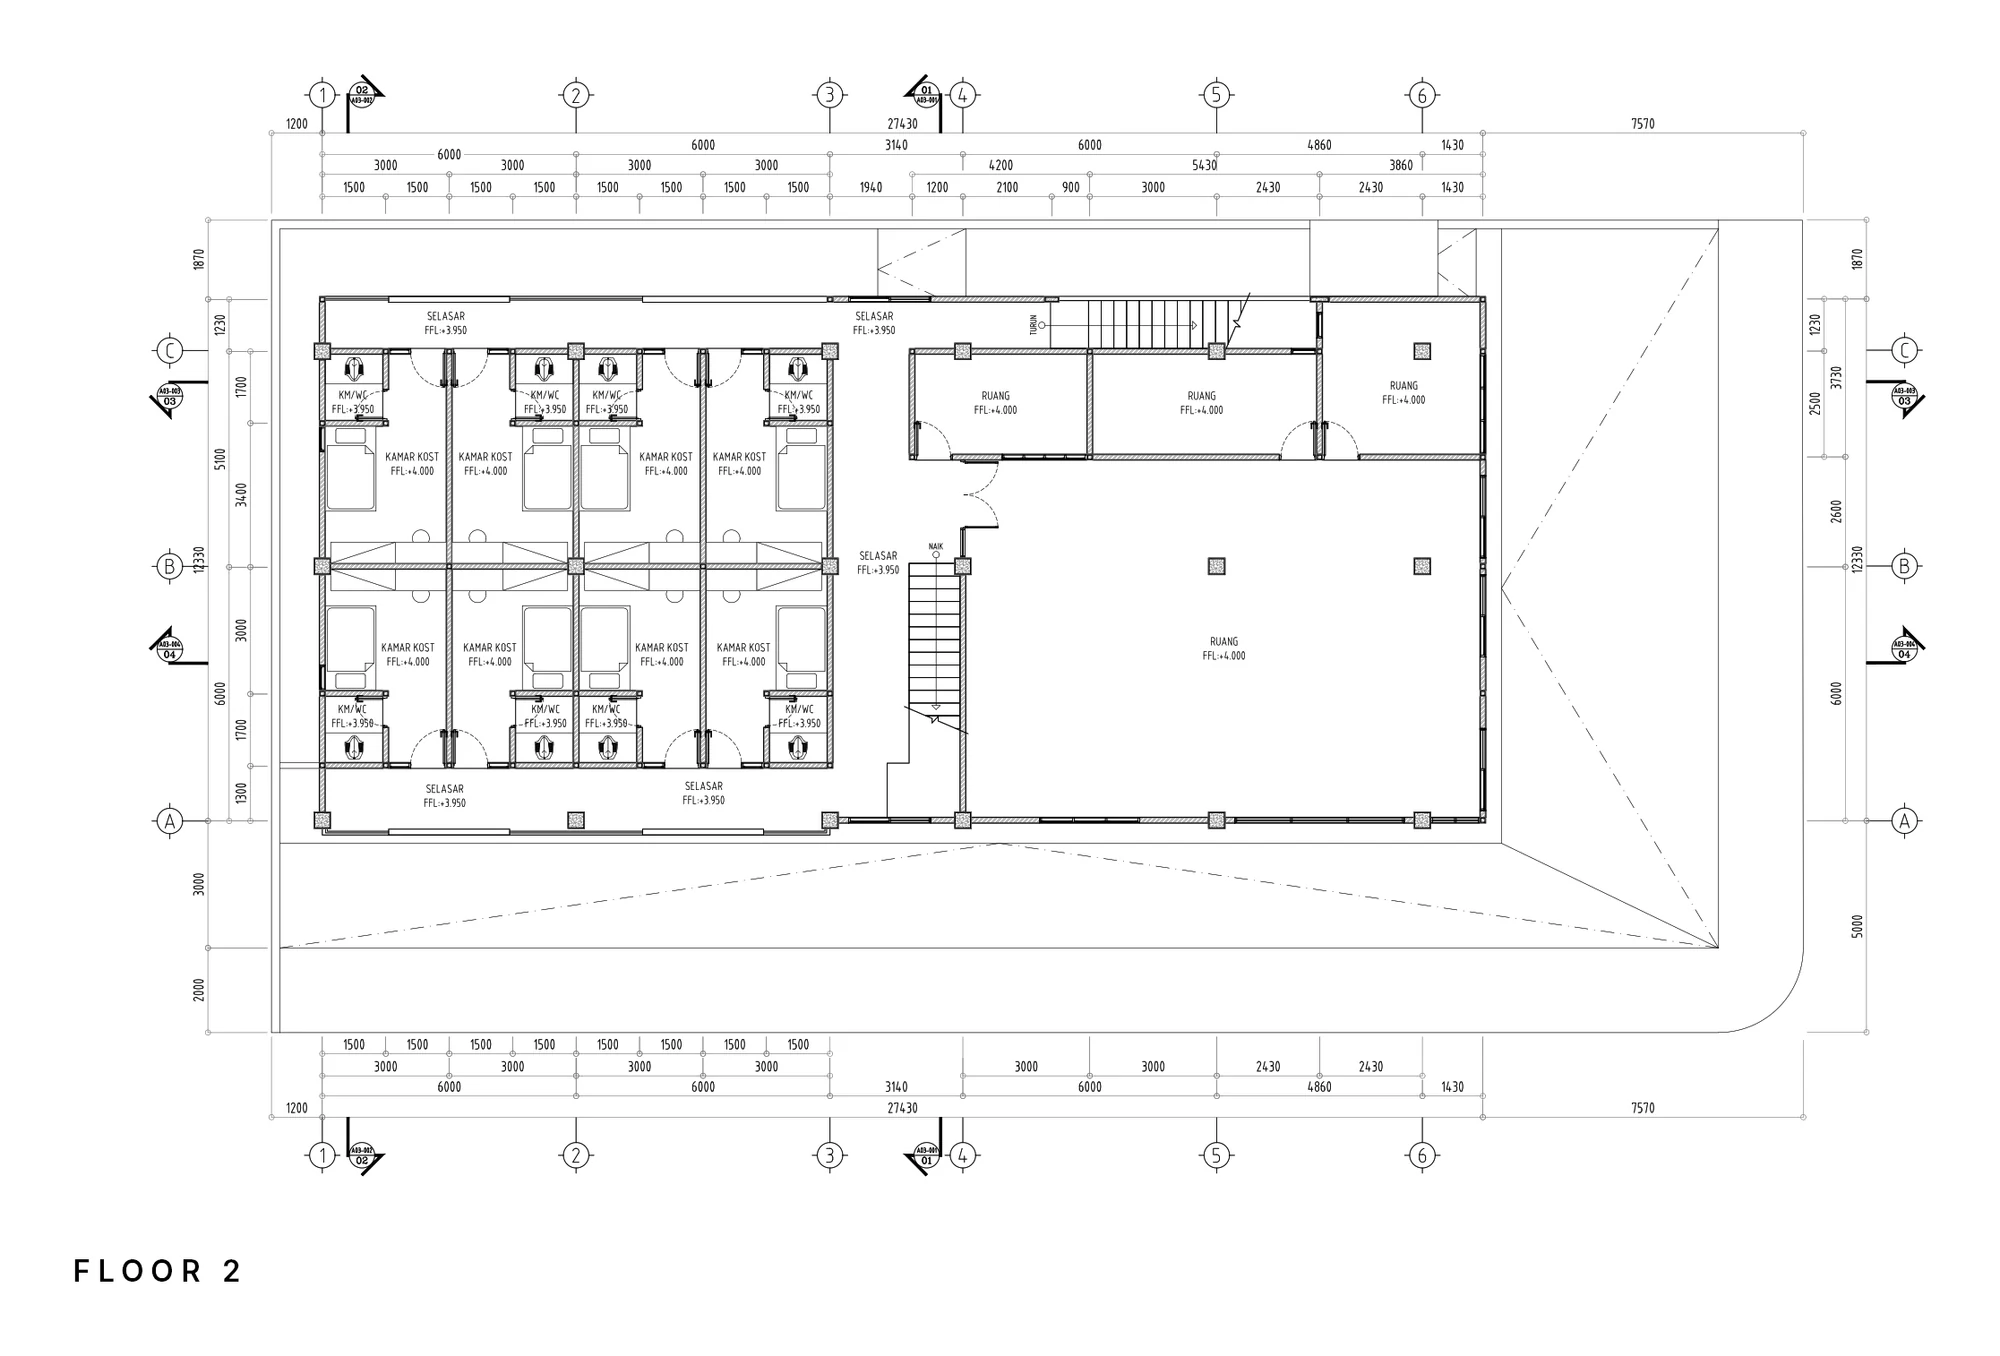
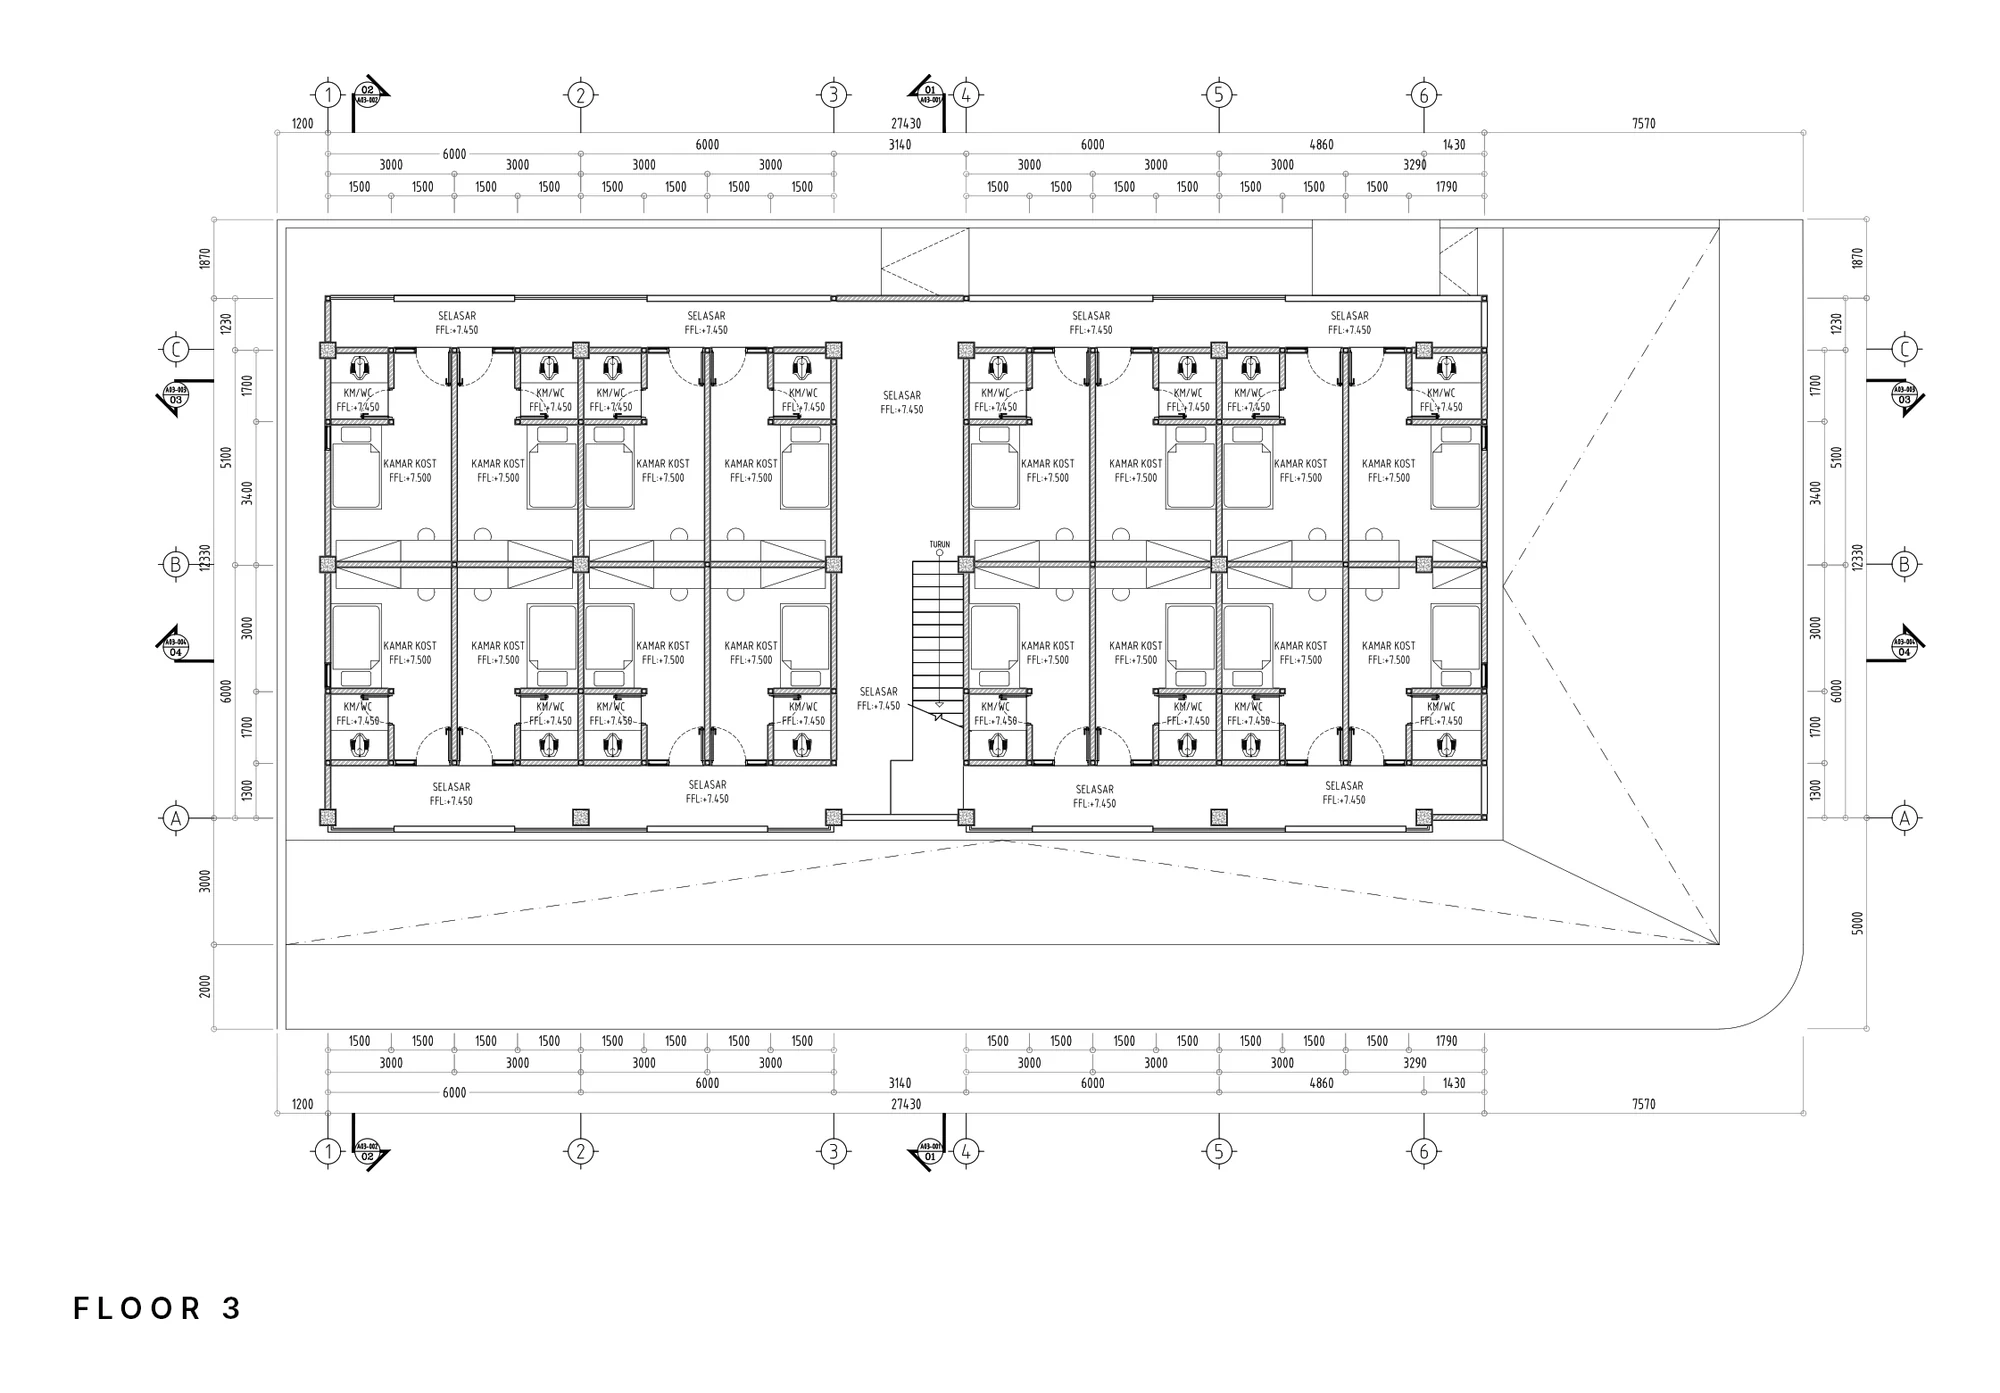
The middle floor holds more boarding rooms and the gym, an open hall with smaller rooms beside it. The top floor is given over entirely to boarding rooms, set out on both sides of the central stair. Every room has its own bathroom and opens onto a gallery along the long sides of the building.
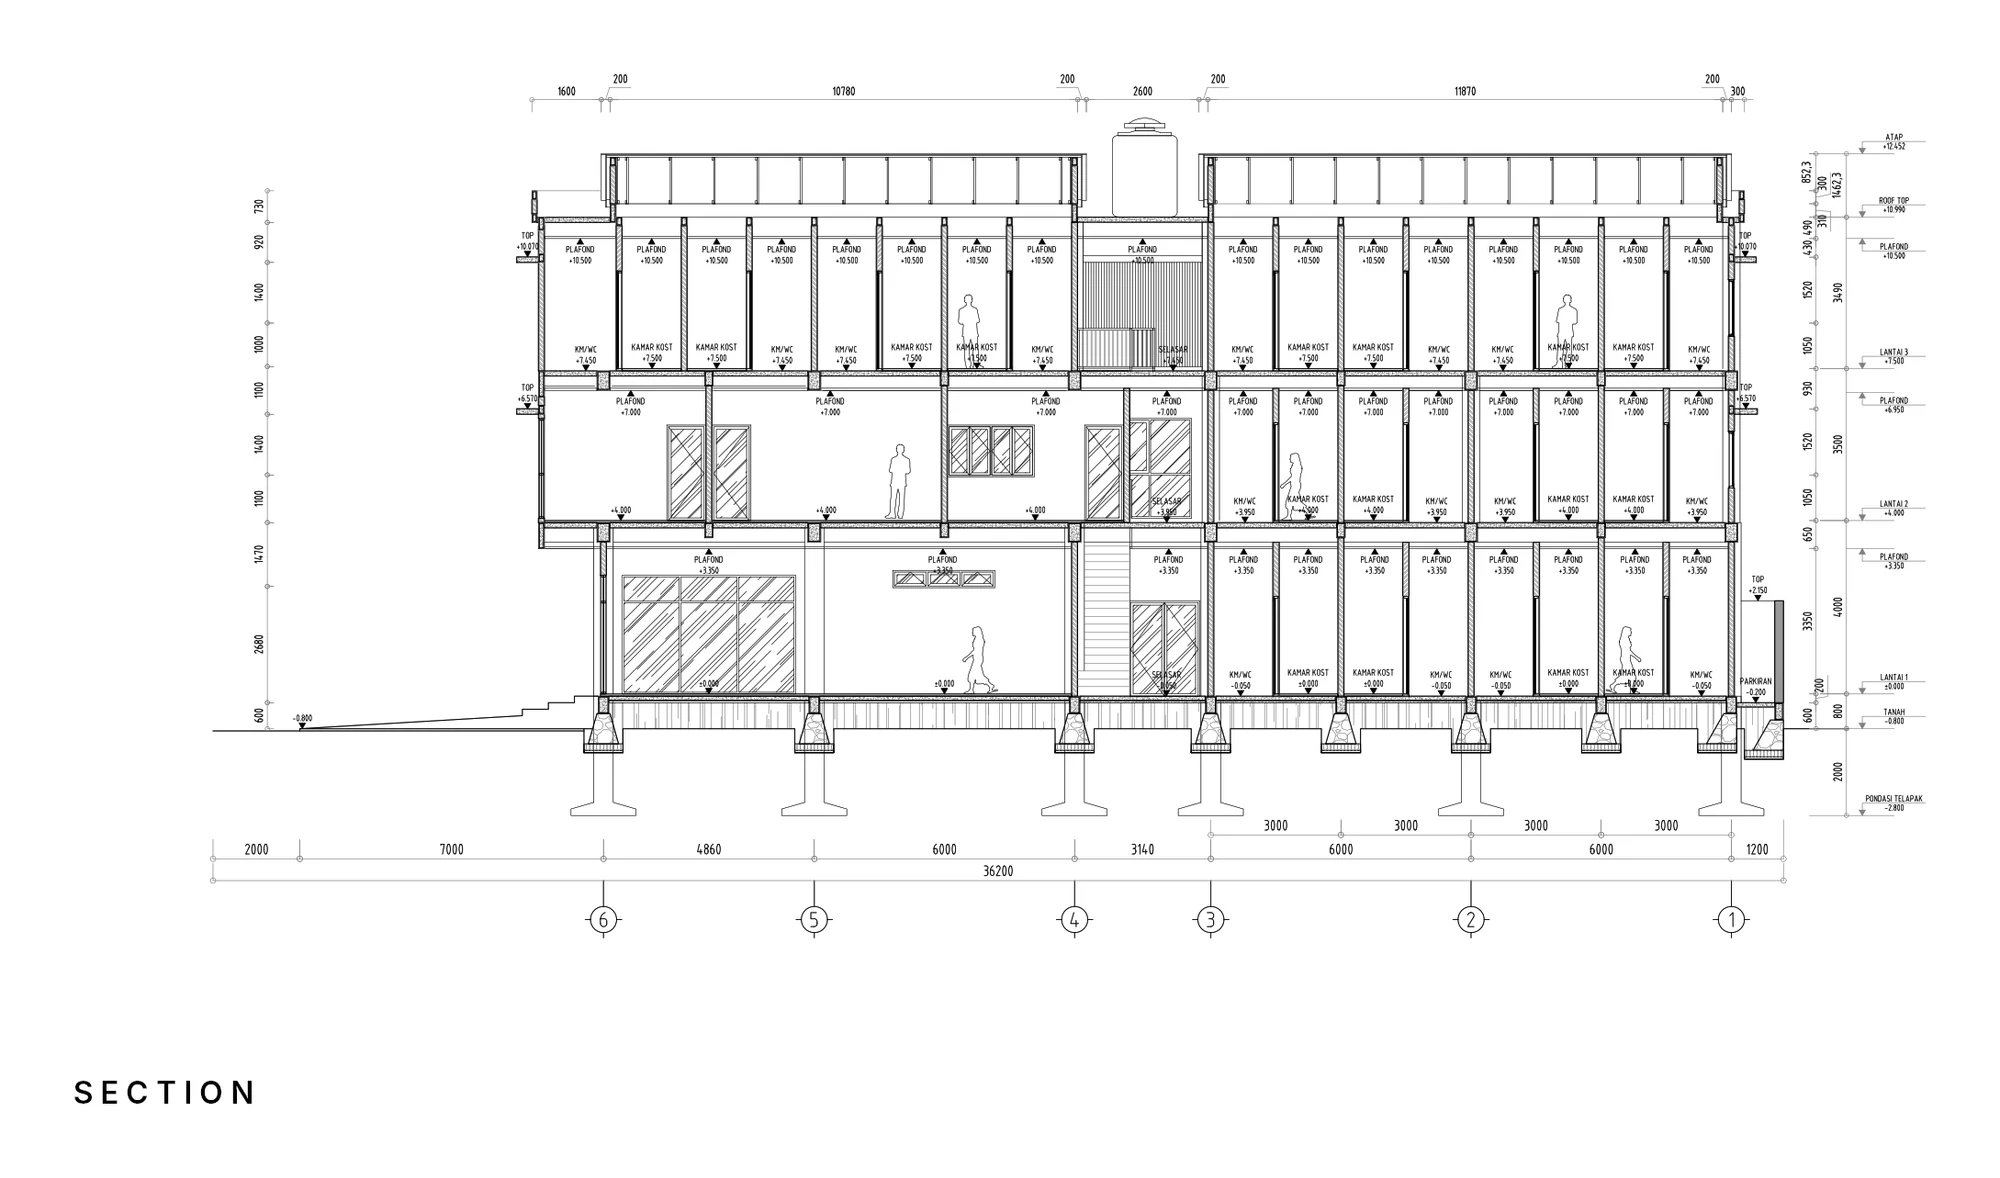
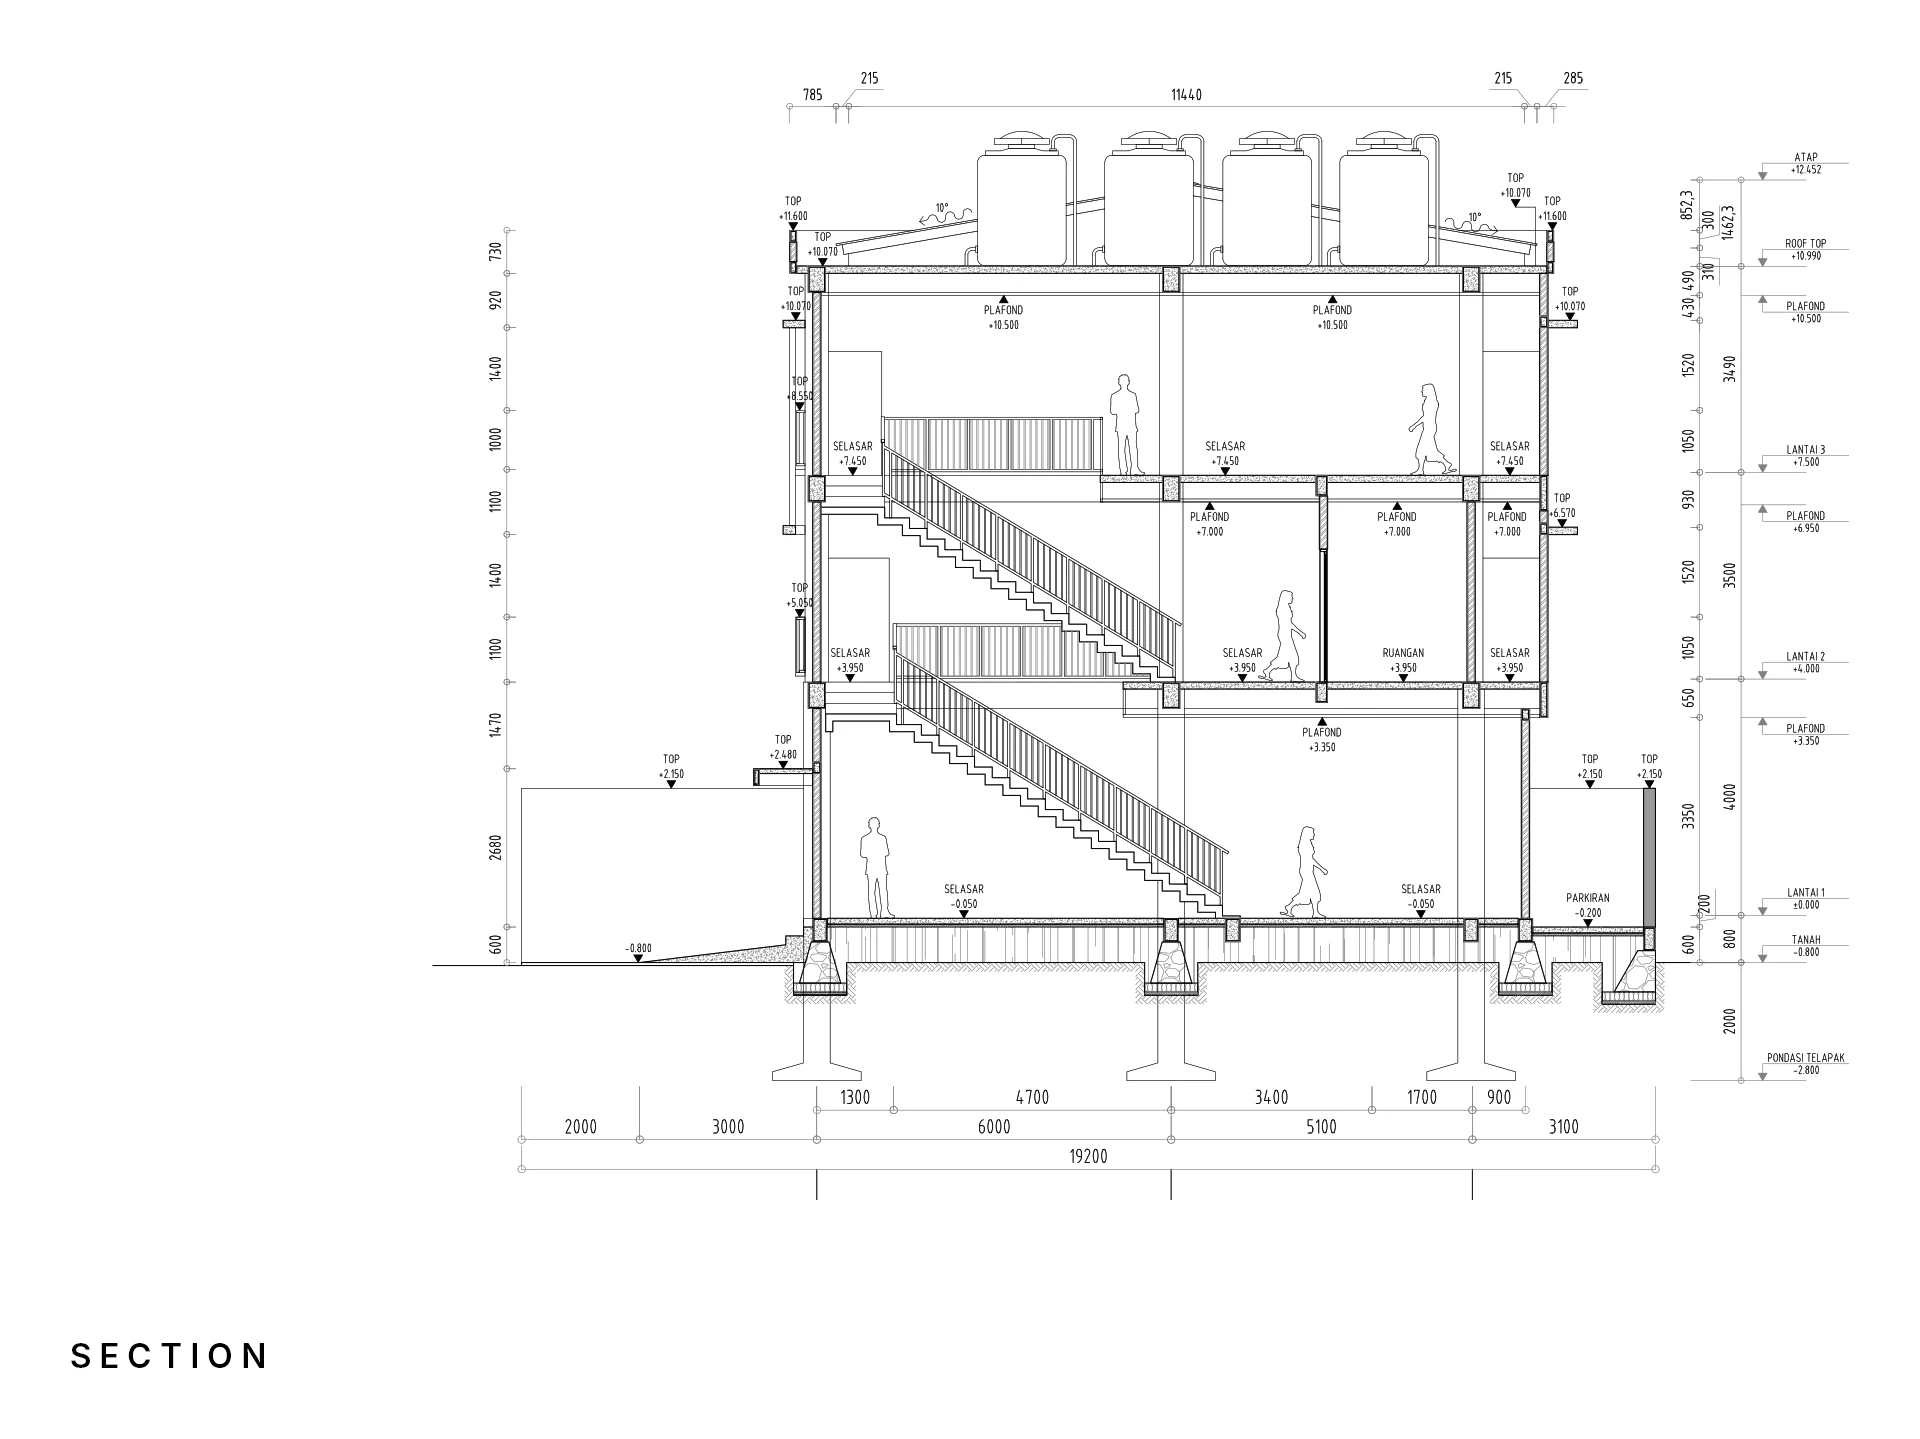
The sections show a straightforward structure: a regular column grid on pad foundations, a taller ground floor for the shops and the hall, and upper floors of a more domestic height for the rooms. The roof stays hidden behind the parapet, so from the street the building reads as a clean, flat-topped volume.
exterior
drawings