Design Project
Royal Padel
Royal Padel is an indoor padel club in Tomohon: a light-filled steel hall that shelters the courts, with a warm clubhouse built inside it for players and their guests.
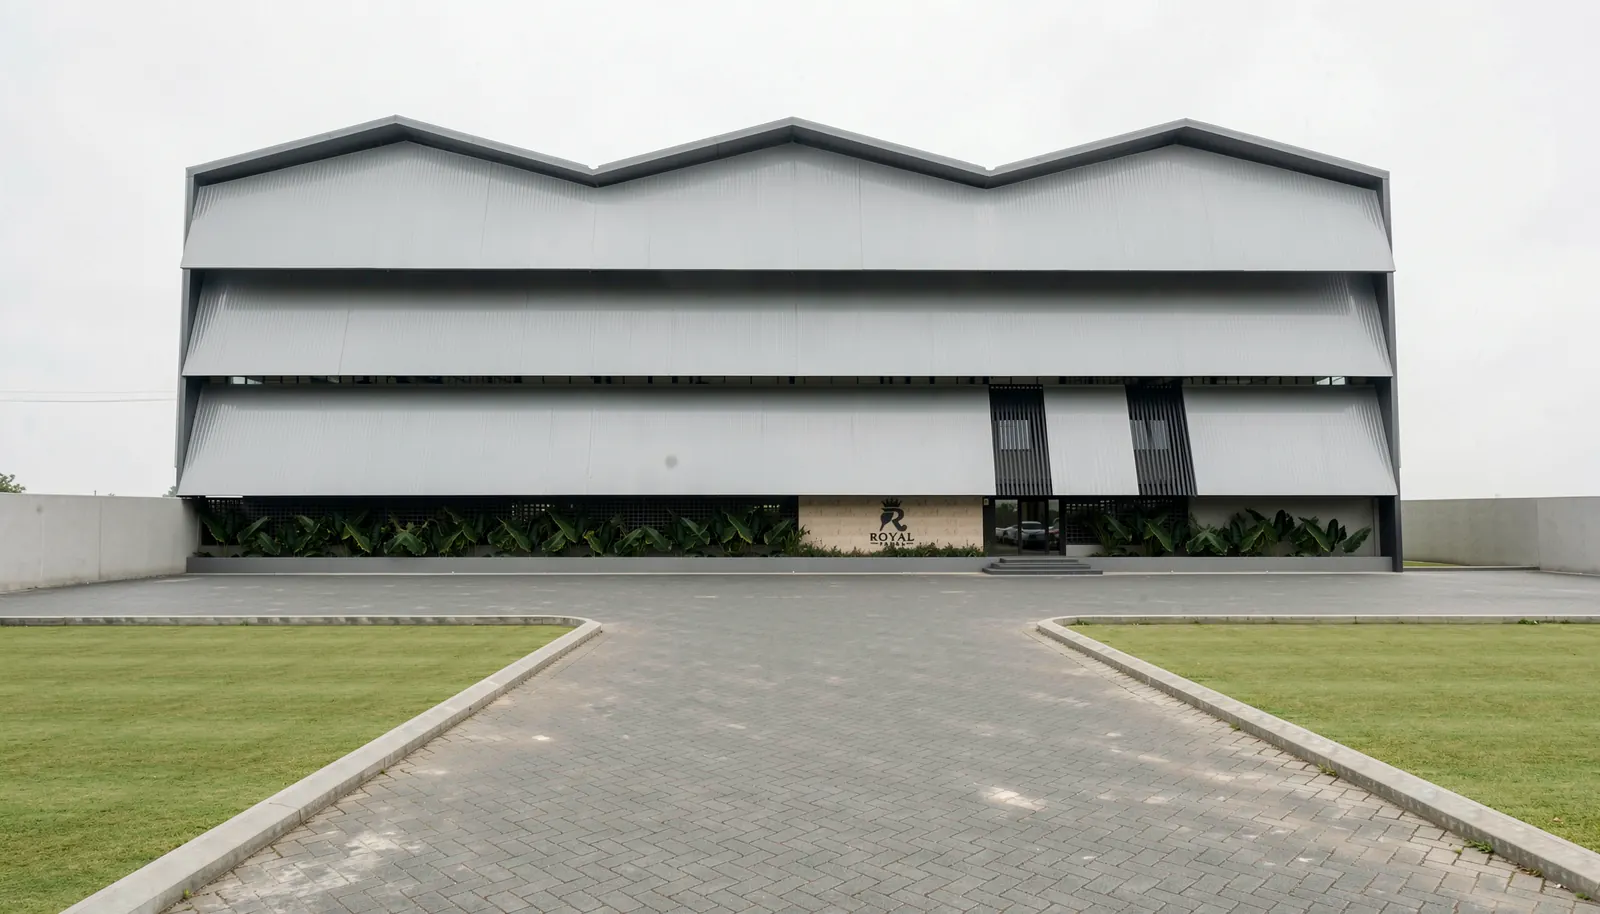
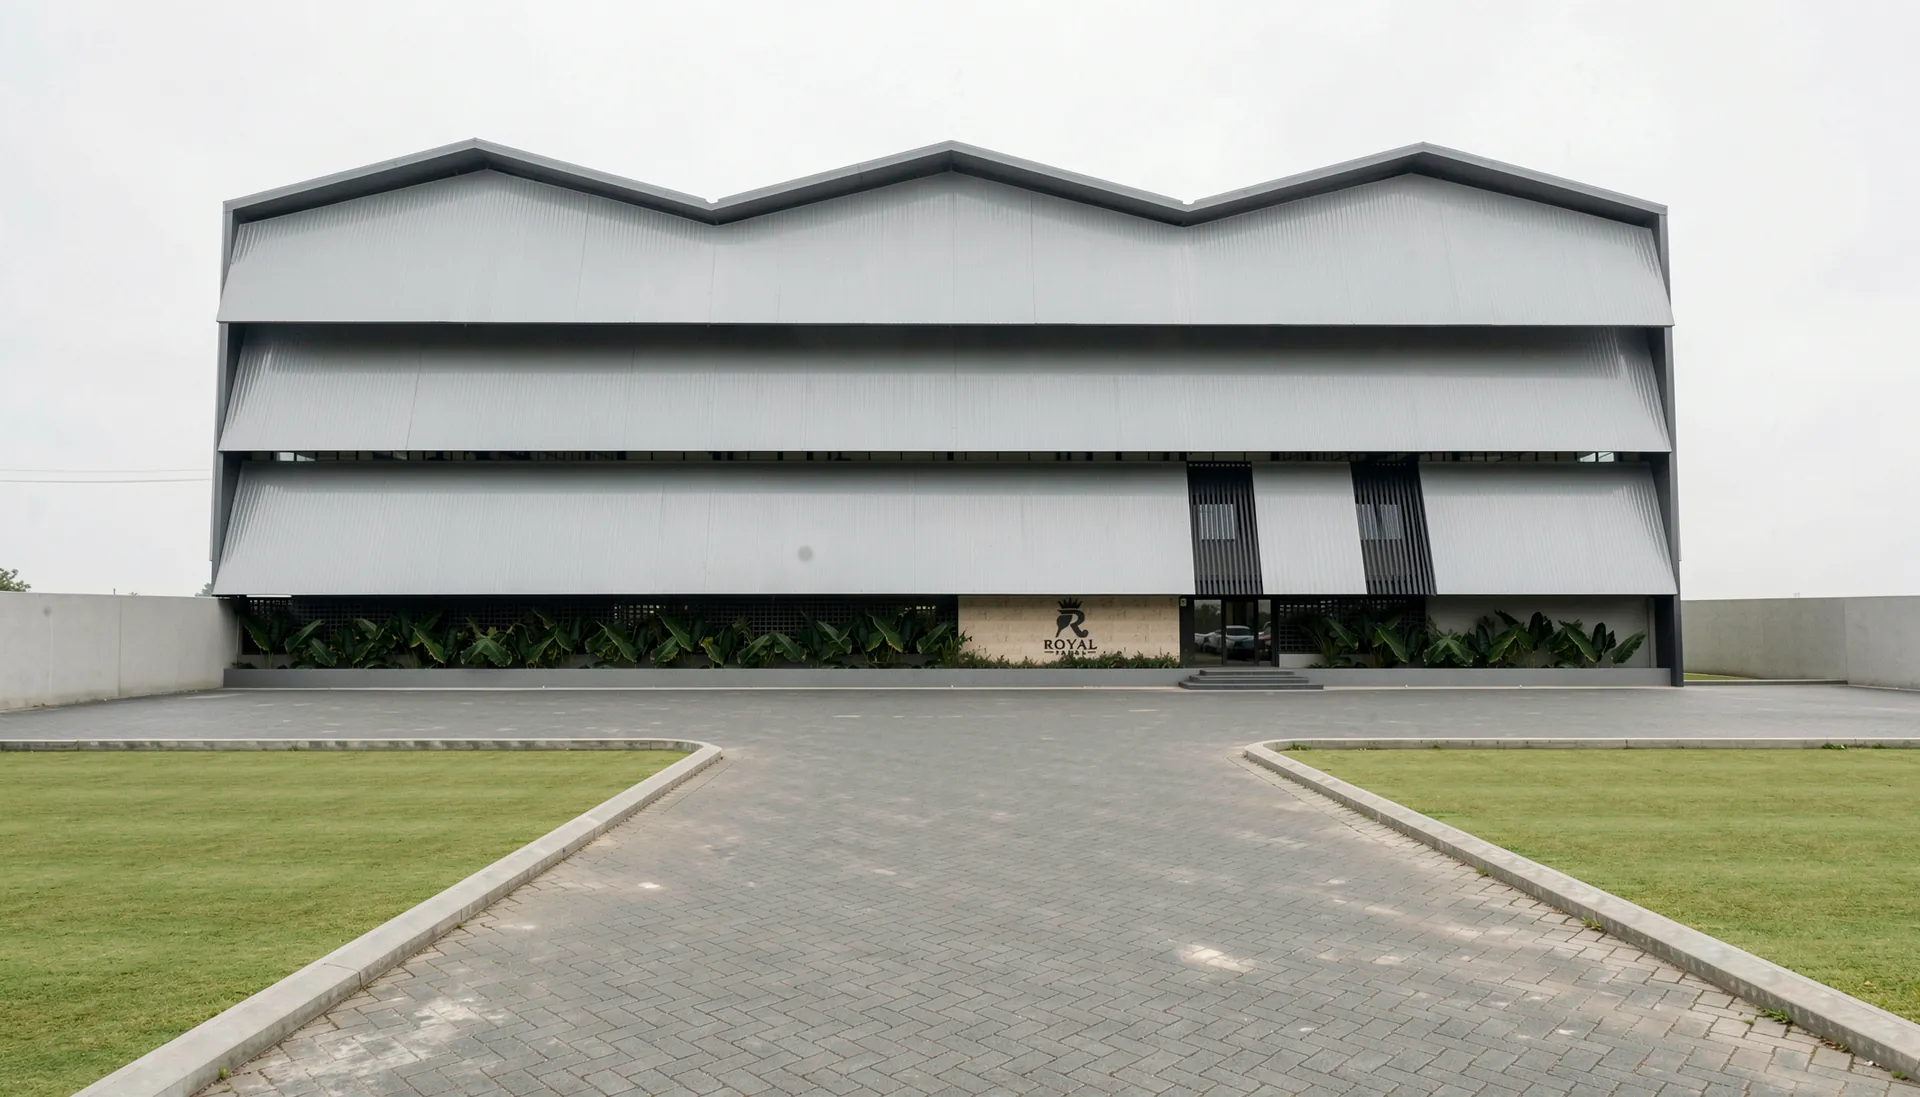
From the road the building reads as a single, calm volume. A triple saw-tooth roofline caps a facade of corrugated metal laid in long, overlapping bands, giving the large hall a quiet horizontal rhythm rather than the bulk of a warehouse.
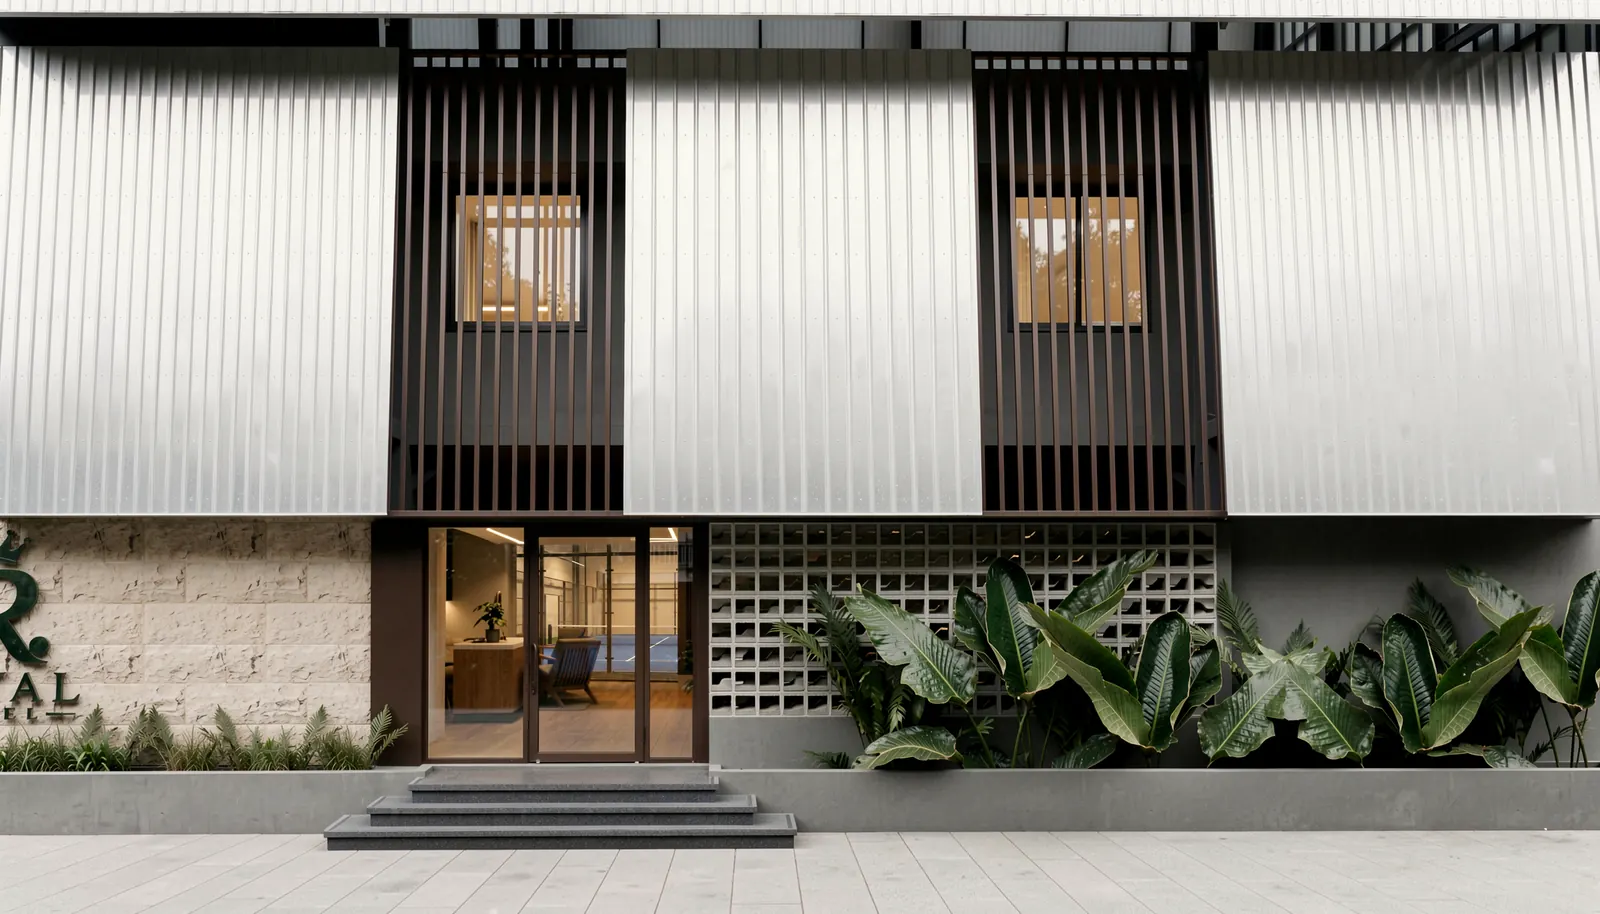
At the entrance the scale comes down to the visitor. Dark vertical louvres frame the upper windows, and a stone-clad base carrying the Royal mark, a breeze-block screen and tropical planting lead to a glazed door a few steps above the forecourt.
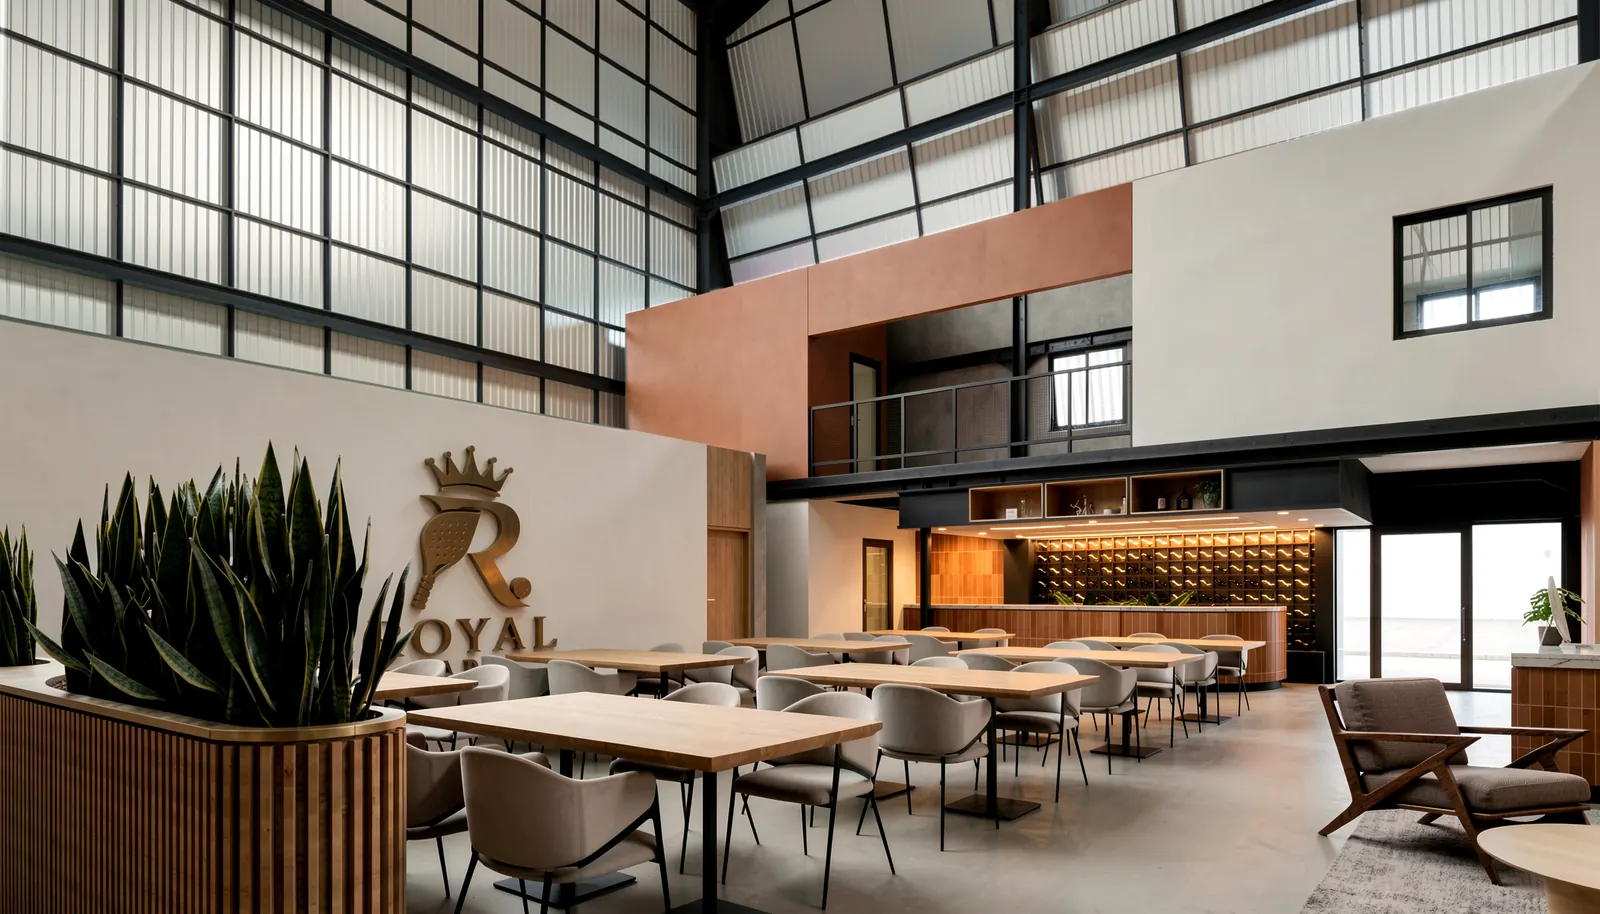
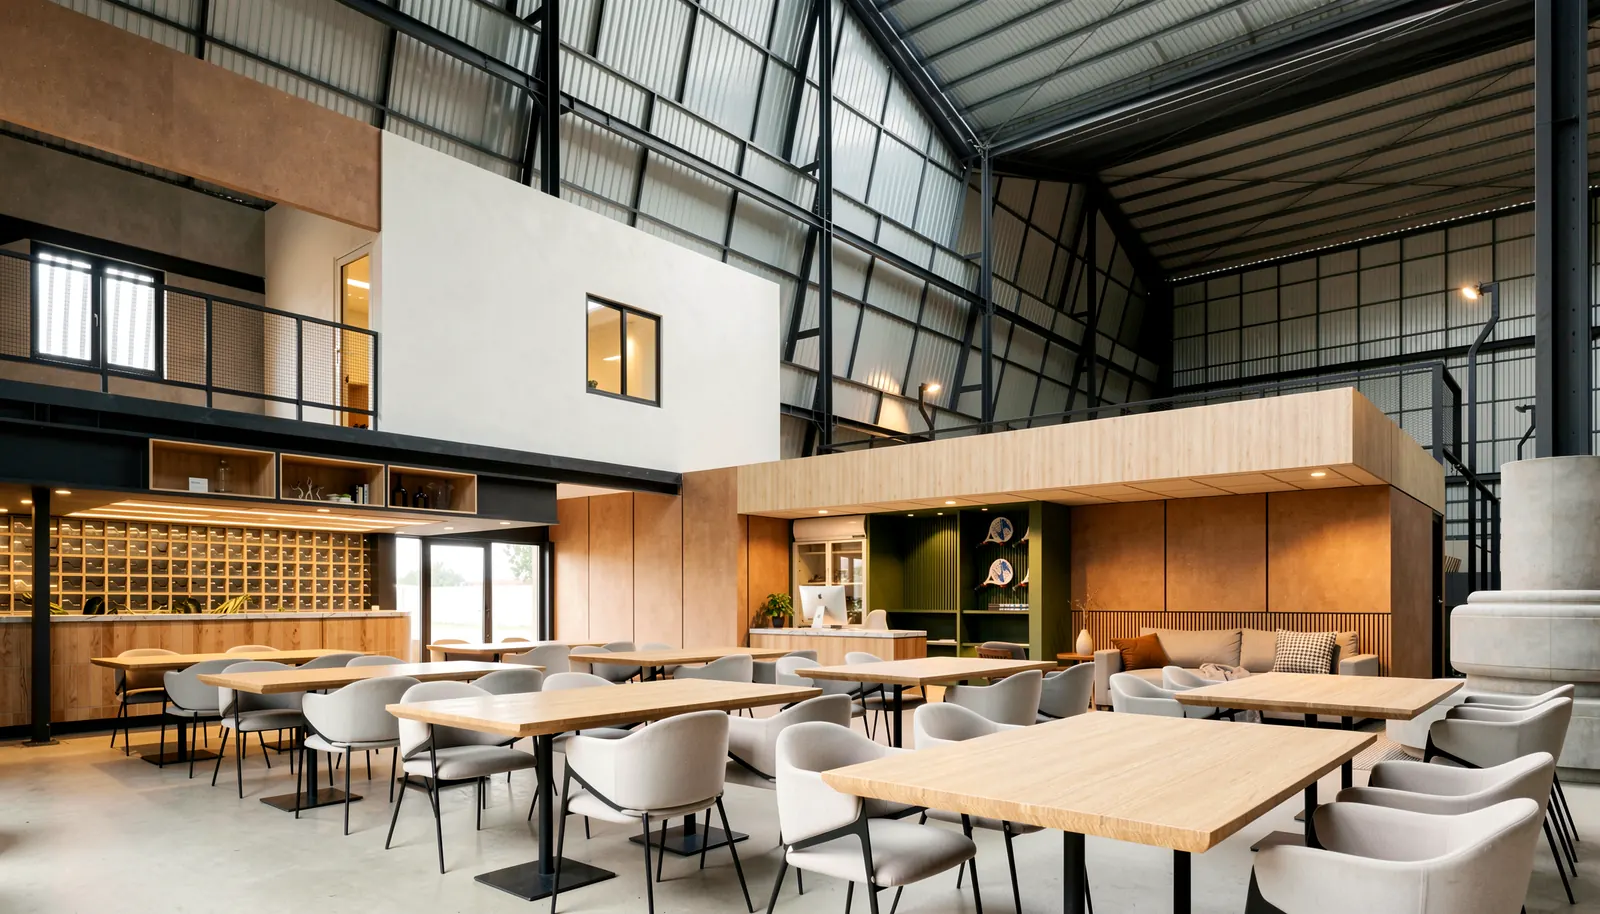
Inside, a steel frame and translucent wall and roof panels fill the hall with soft, even daylight. The clubhouse stands within it as a building of its own: a two-storey volume in terracotta and off-white render that holds the café and bar below and a mezzanine above.
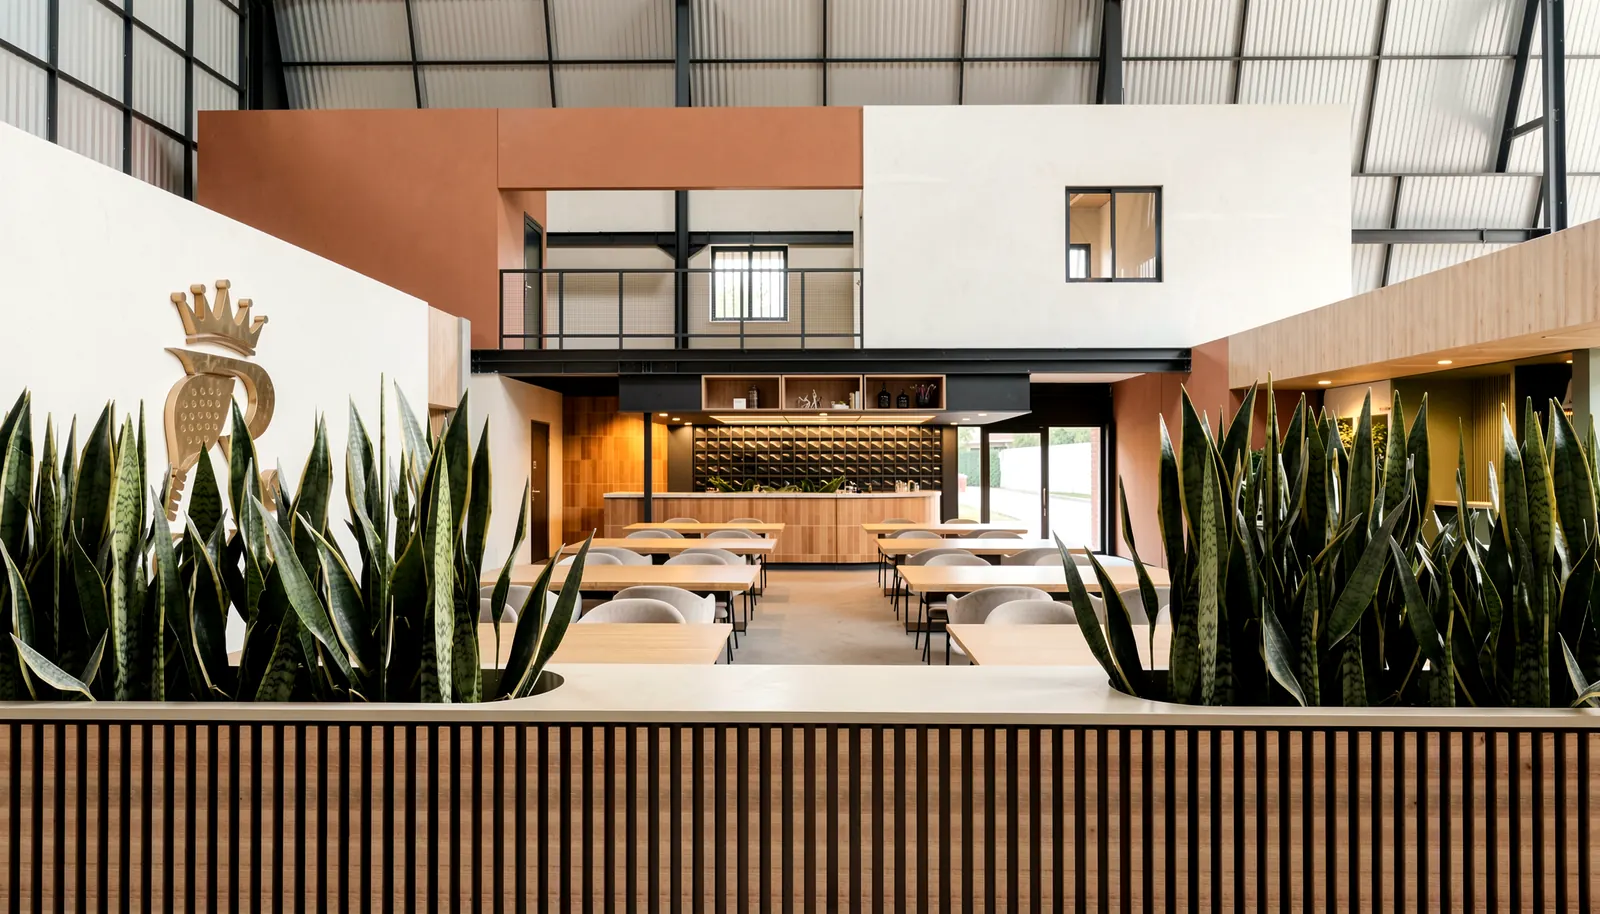
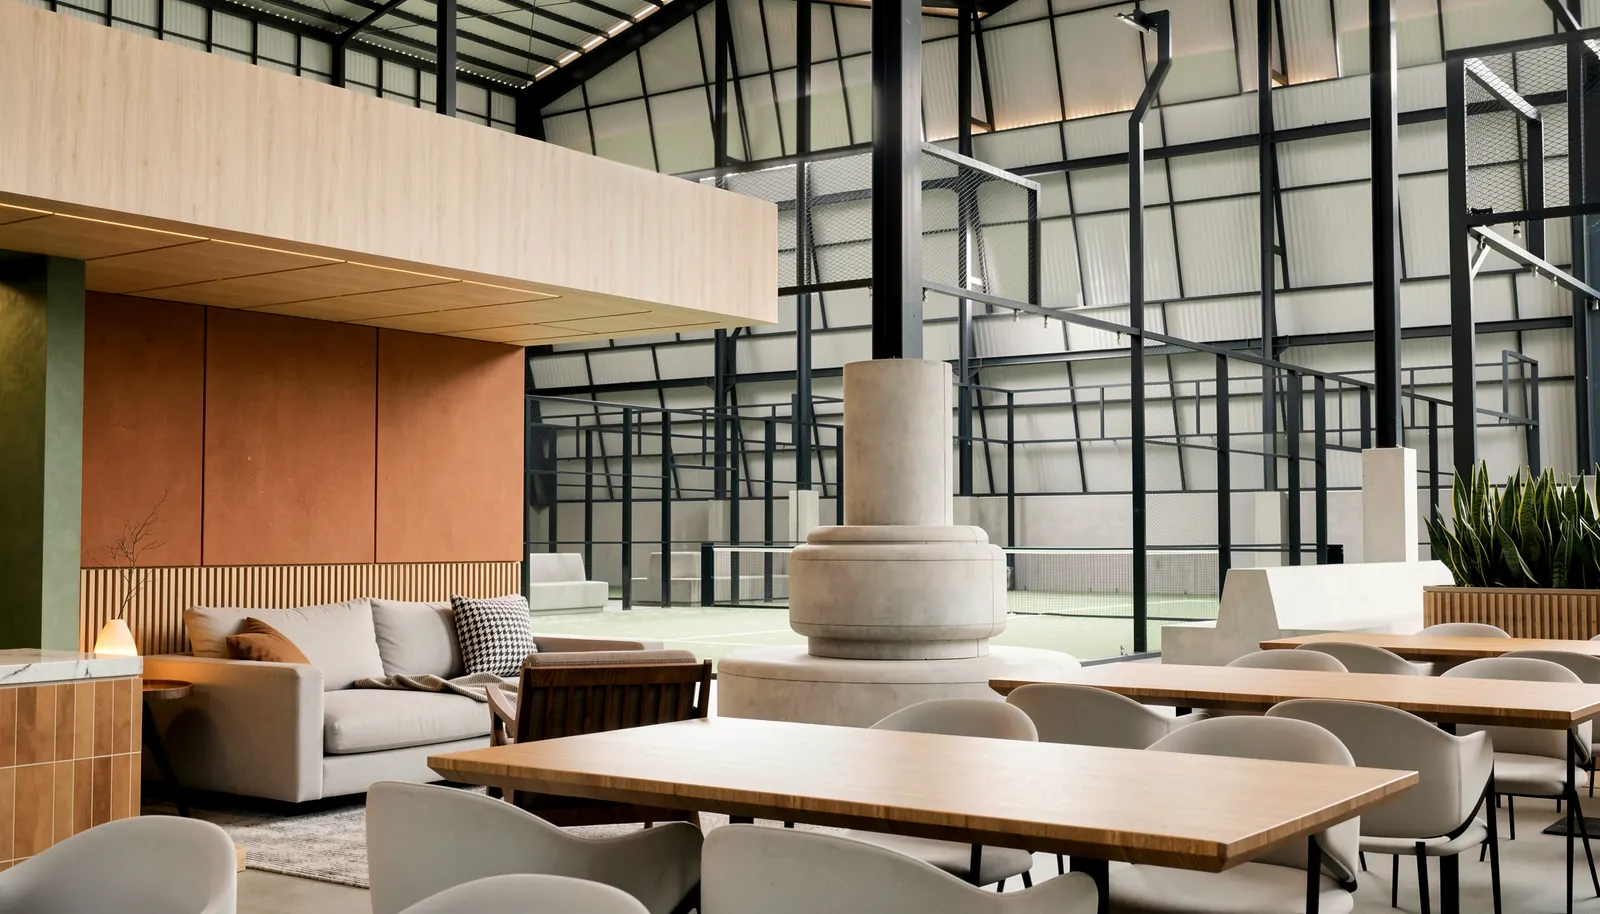
The social floor is furnished like a lounge rather than a sports hall: timber tables, deep sofas and planters wrapped in timber slats soften the industrial structure around them.
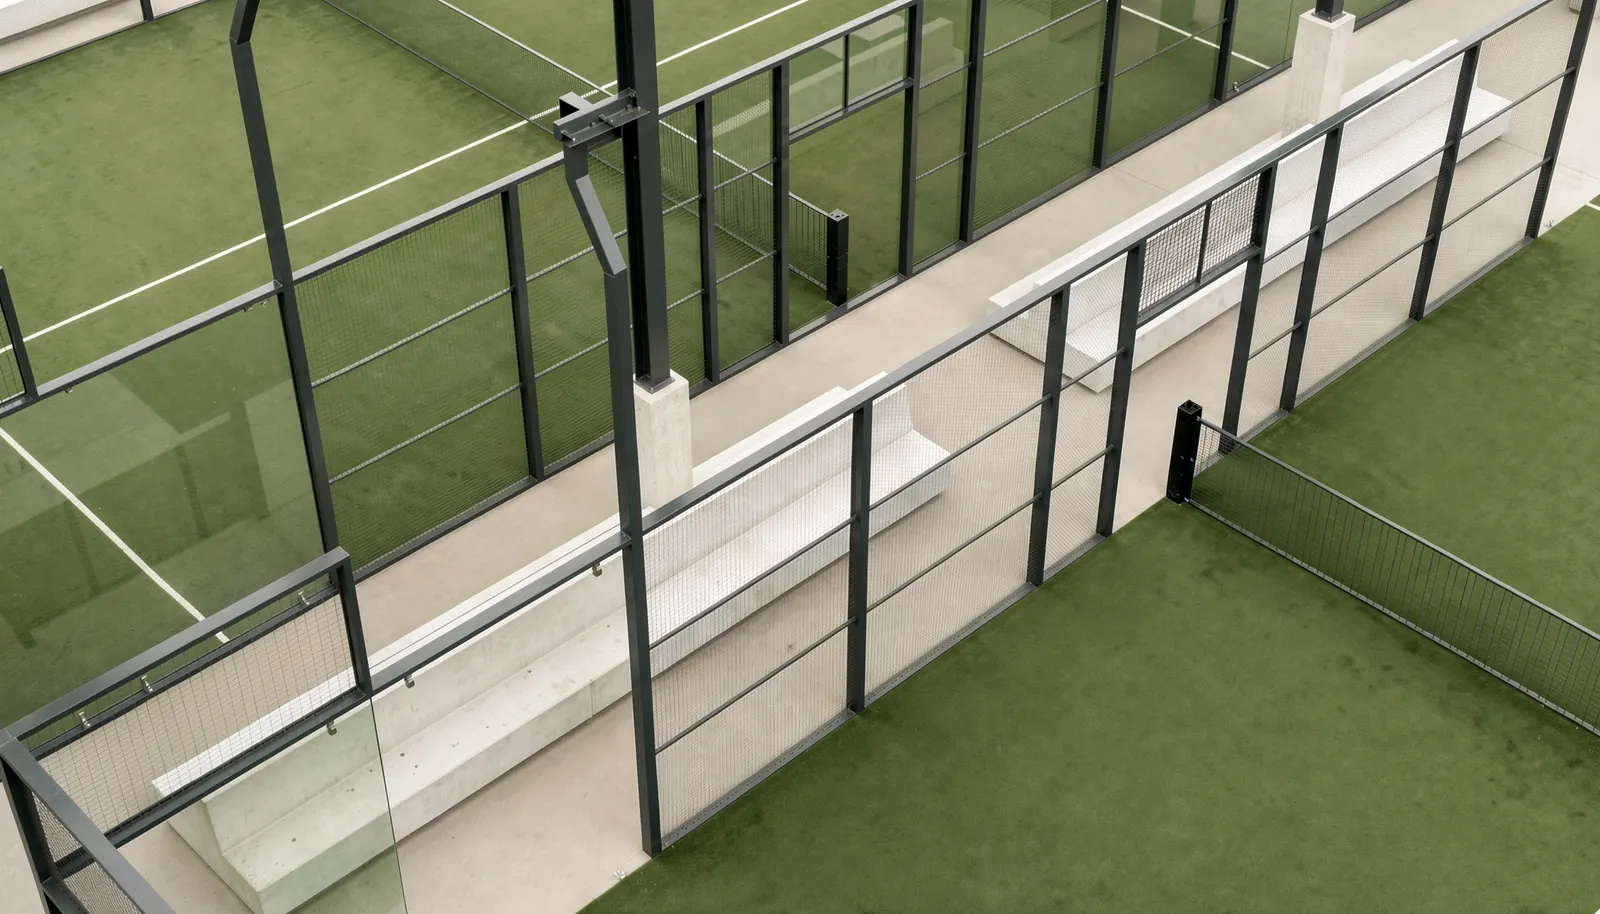
The courts sit right beside these spaces, separated only by glass. Steel-framed glass walls, green turf and a raised concrete walkway between the courts let players and spectators follow every rally, from the courtside as much as from the lounge.
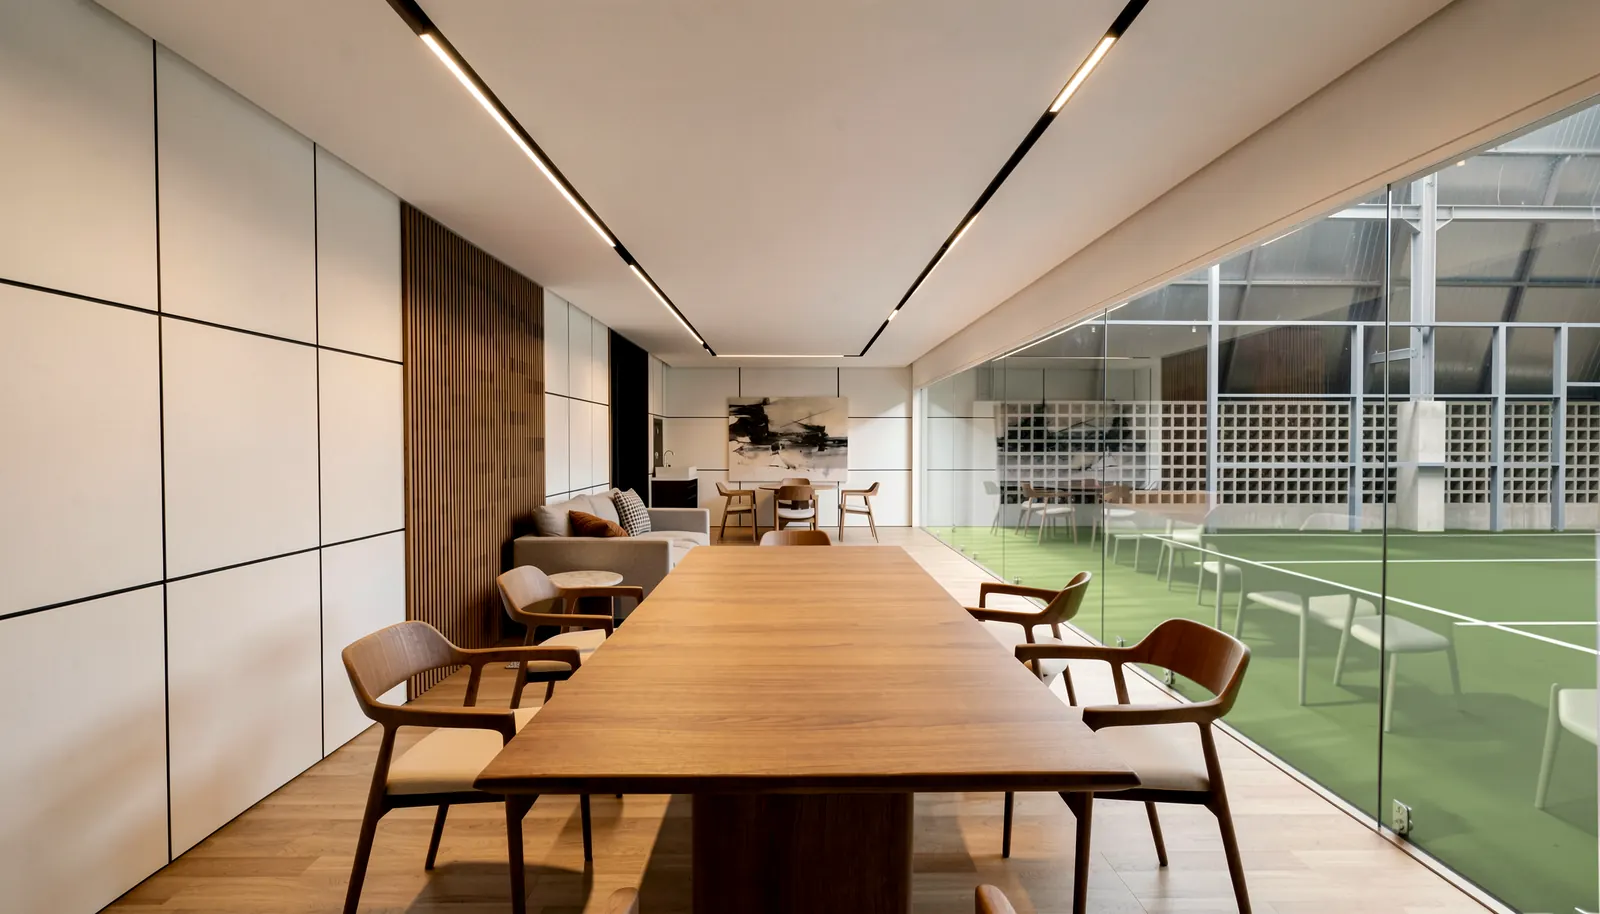
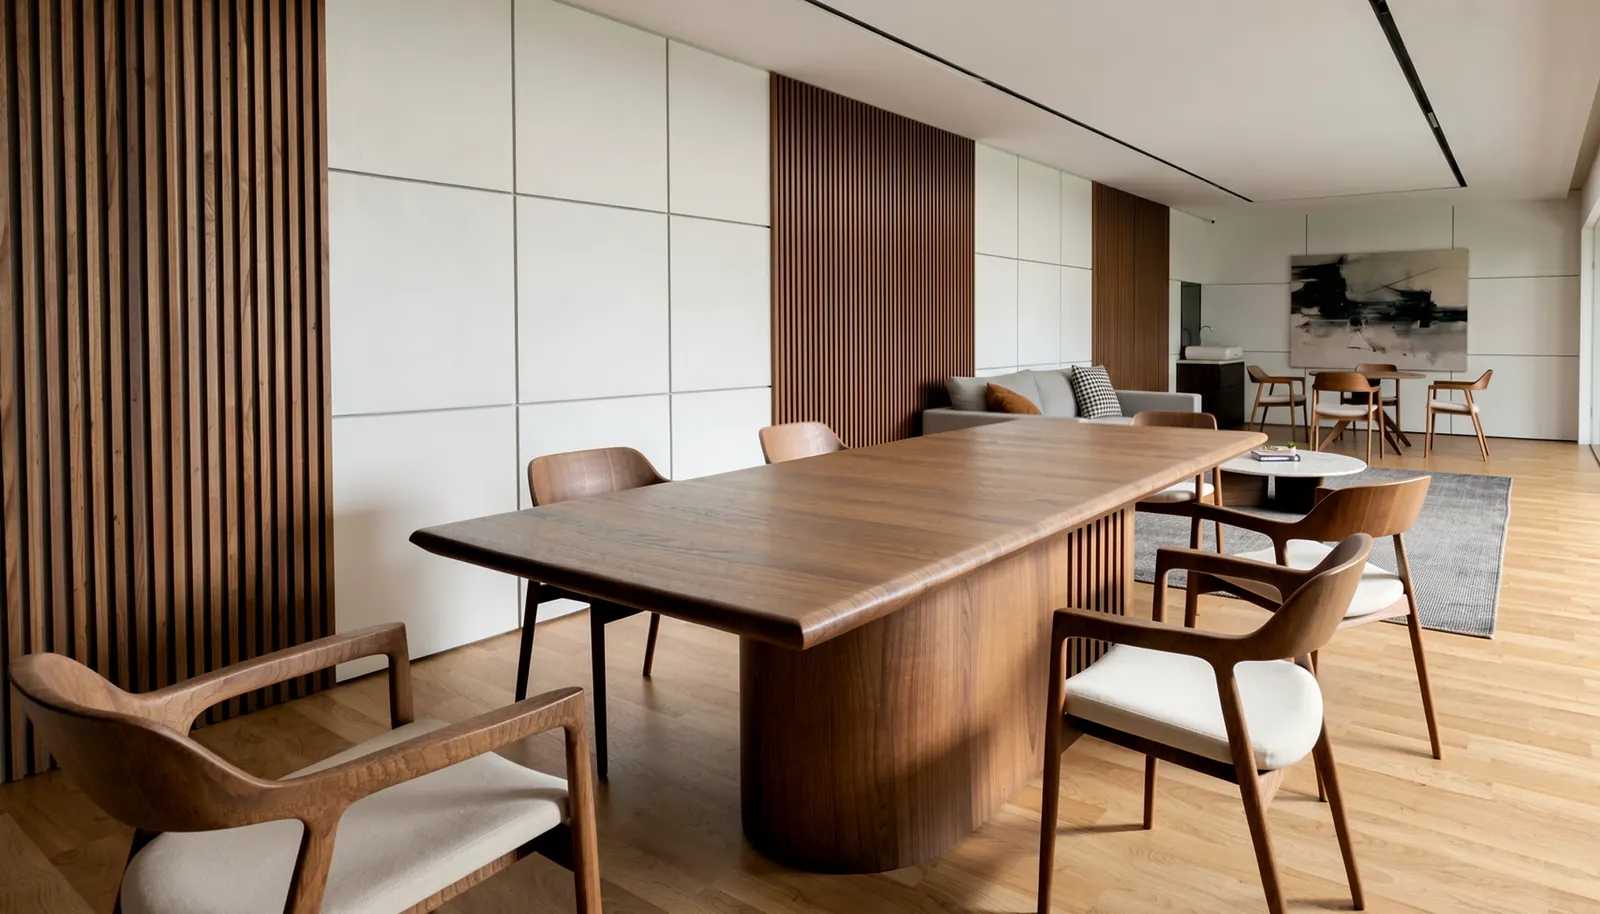
A private room continues the same calm palette, with timber floors and a long table set along a full-height glass wall, so meetings and small events stay connected to the game.
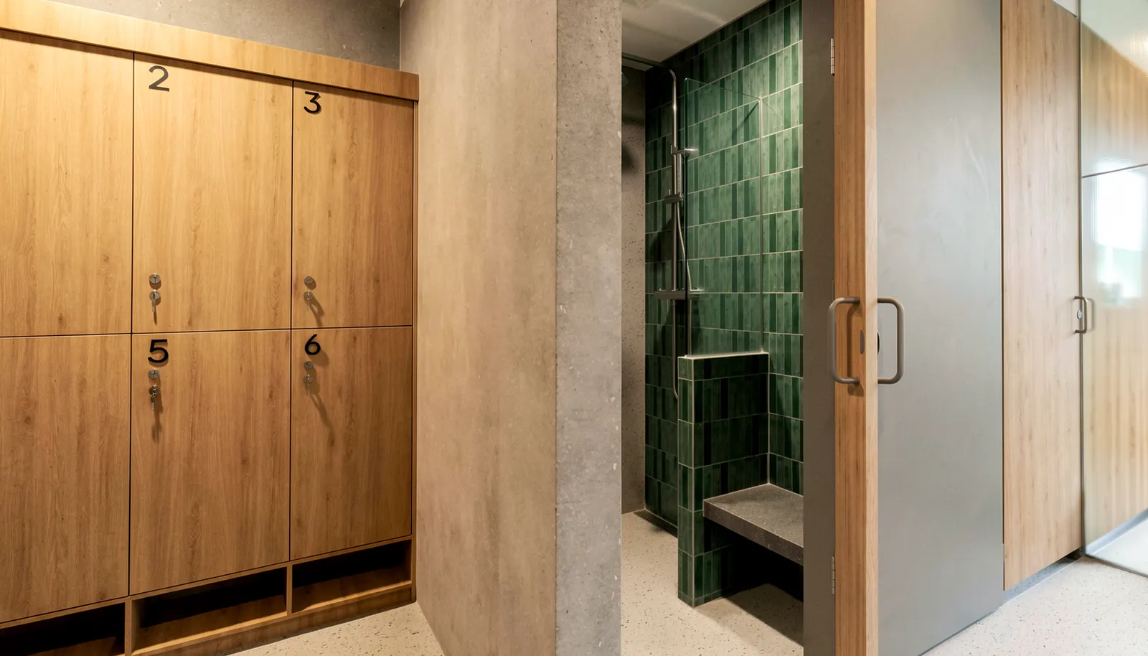
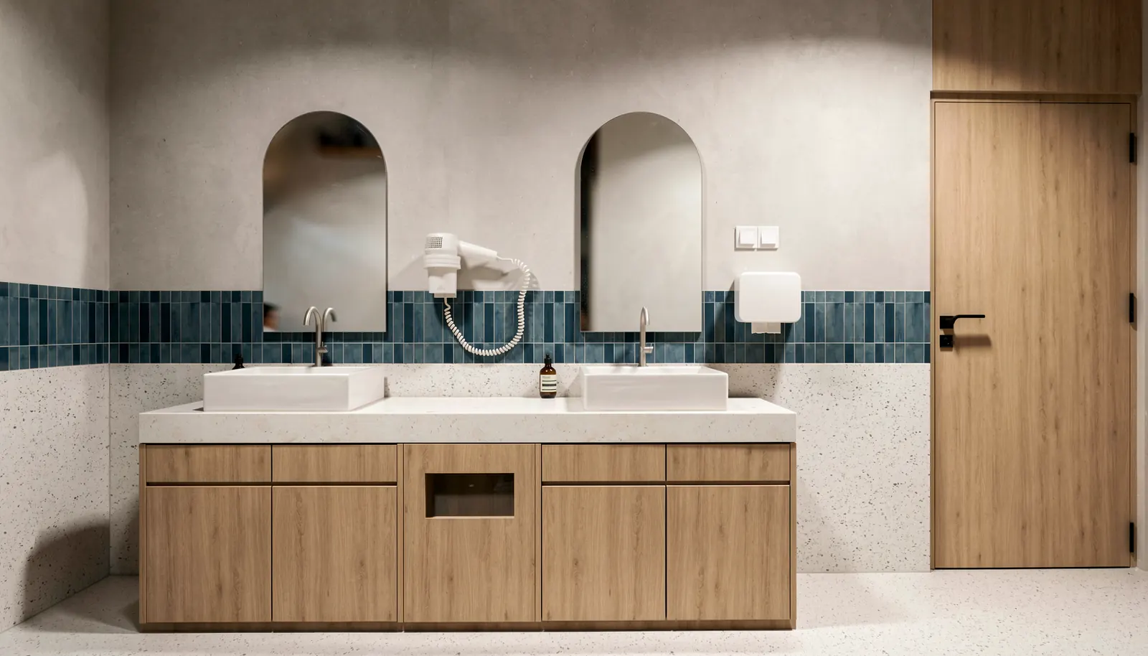
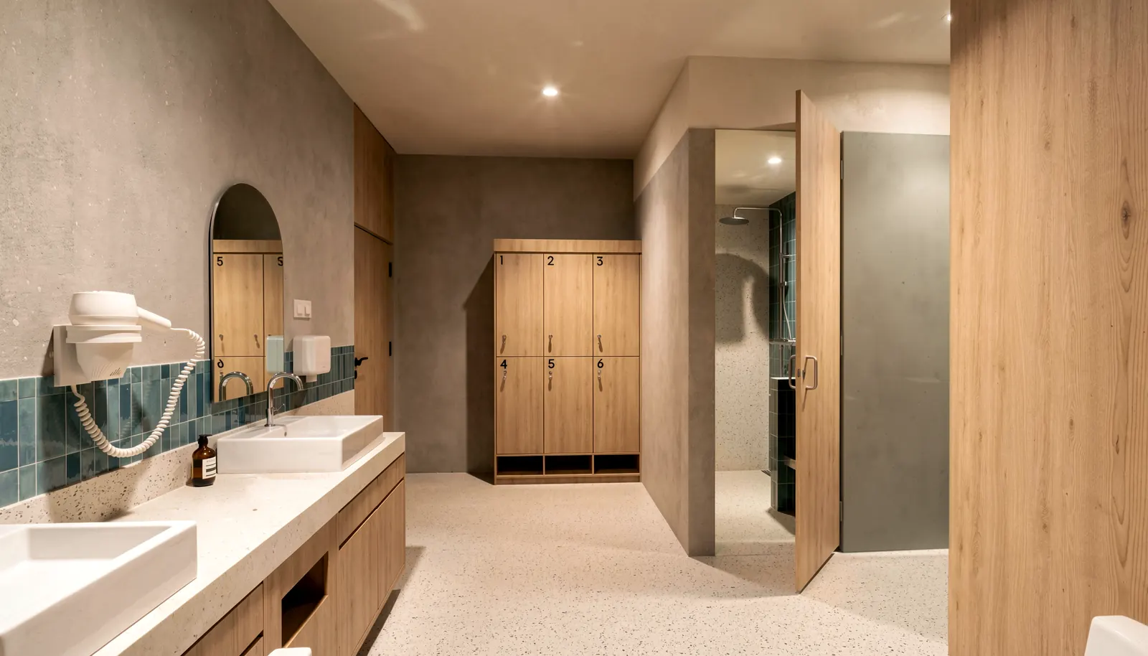
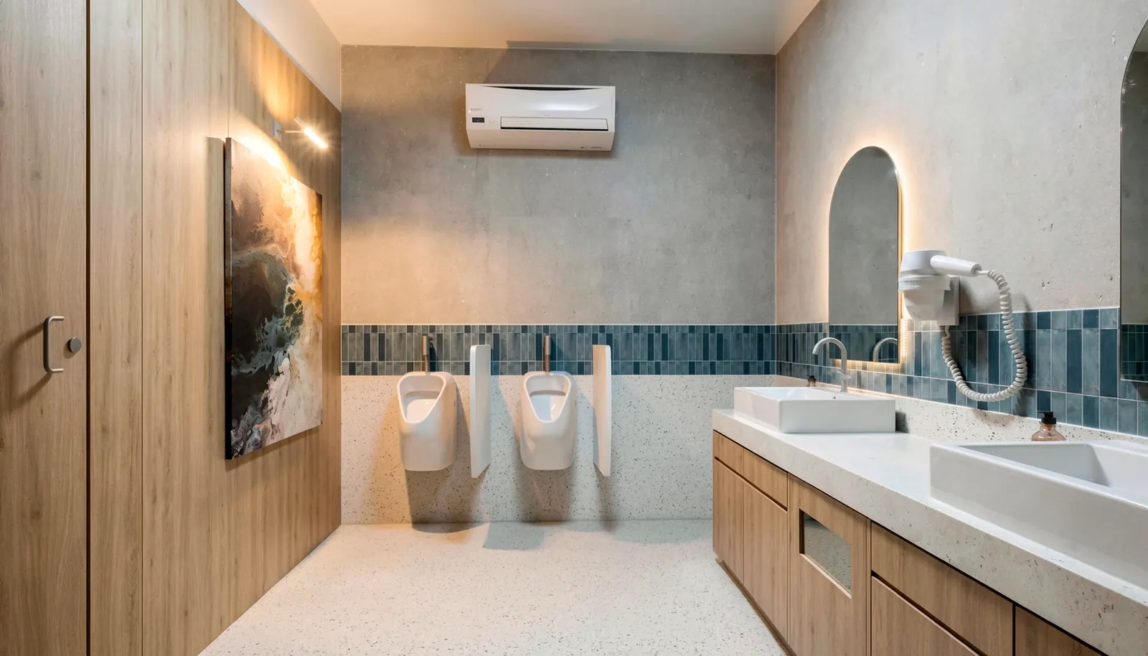
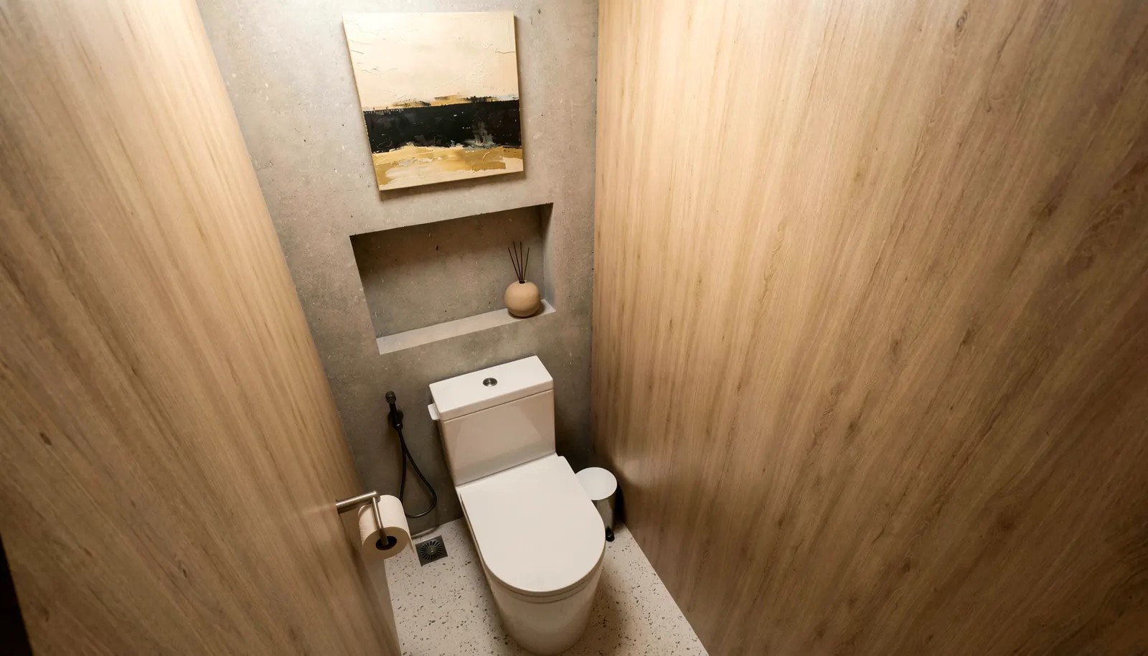
The changing areas are finished with the same care as the public spaces. Timber lockers and vanities, terrazzo floors, arched mirrors and glazed green and blue tiles turn a practical part of the program into a comfortable one.
interior