Design Project
MJ Villa
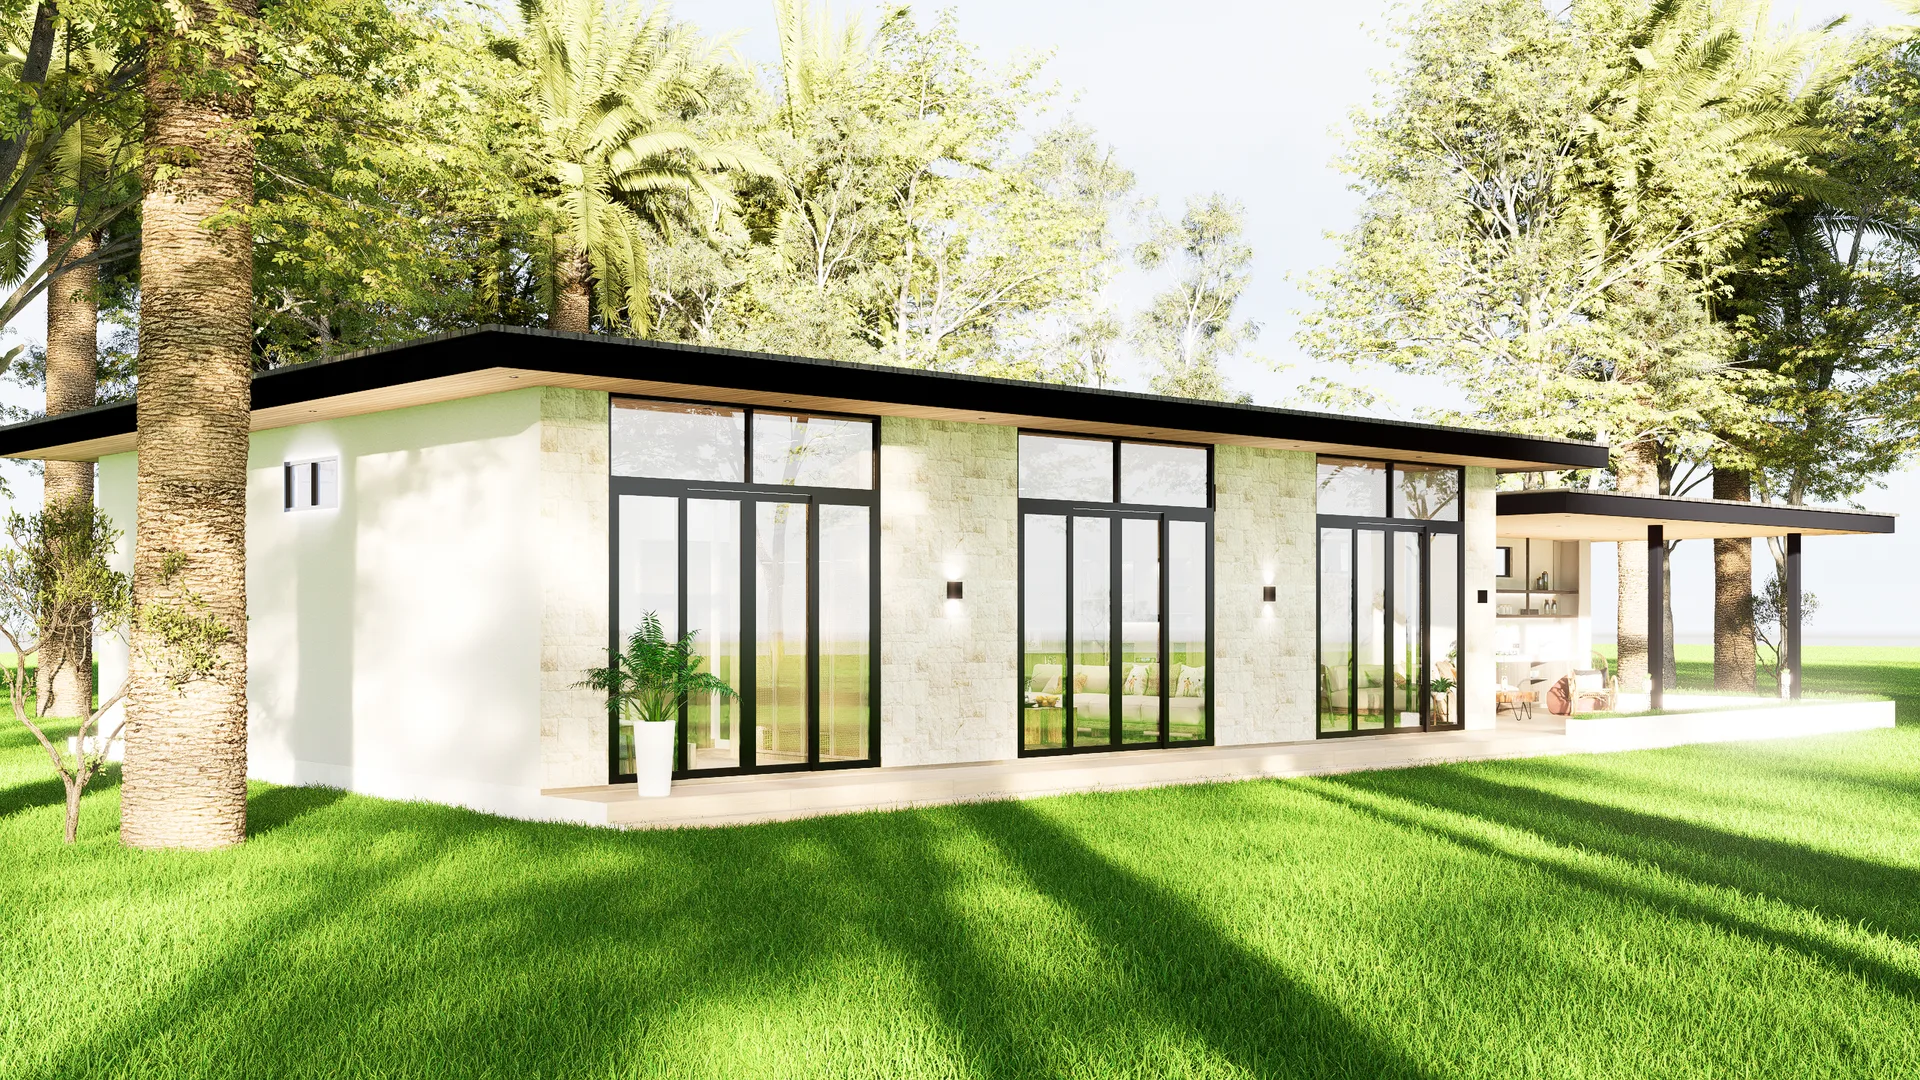
The client demanded the tranquility of the Japandi concept; we delivered a masterclass in spatial dominance. True Japandi is not mere decoration; it is the ruthless elimination of the unnecessary and absolute control over form.
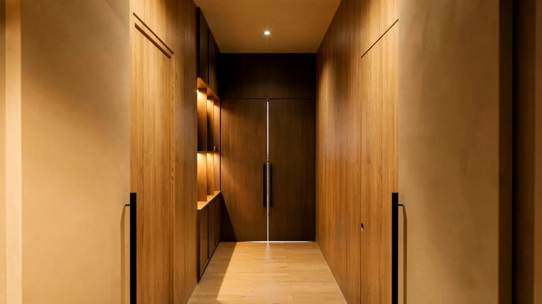
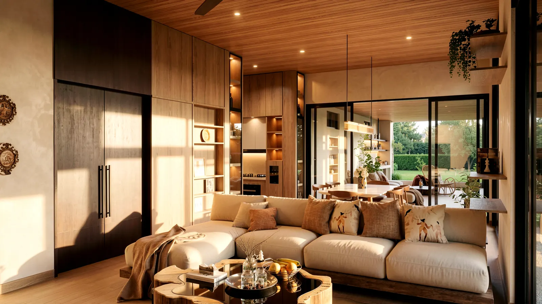
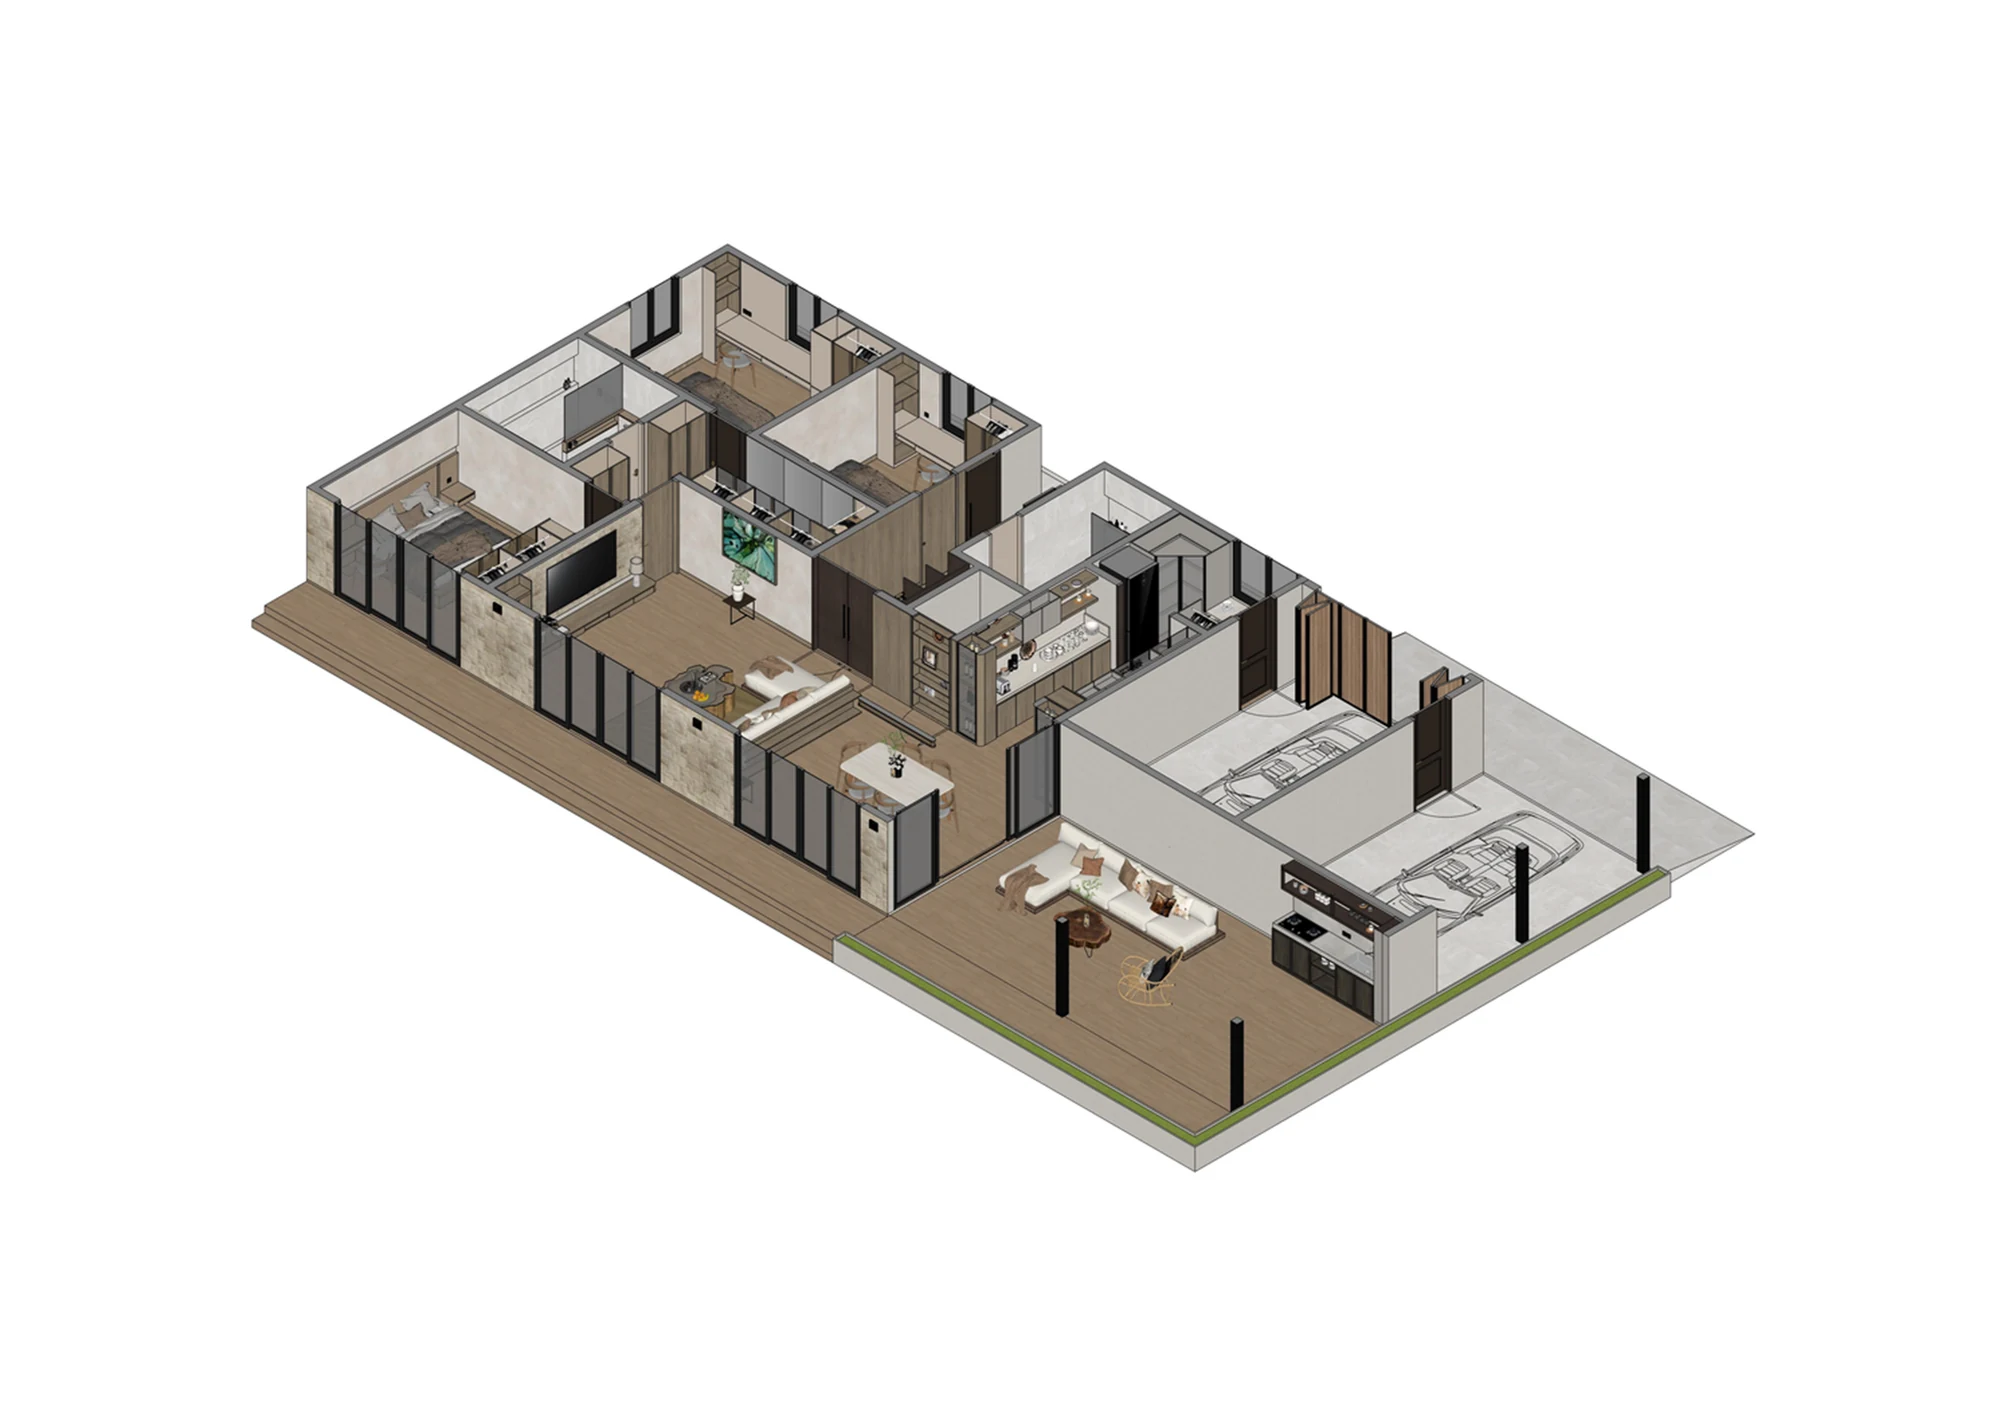
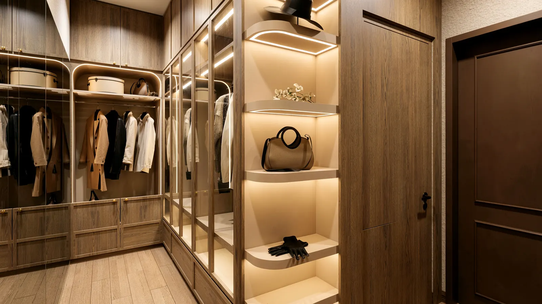
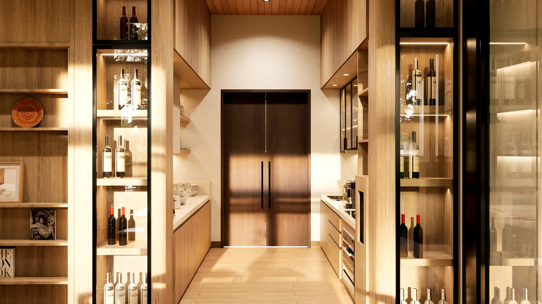
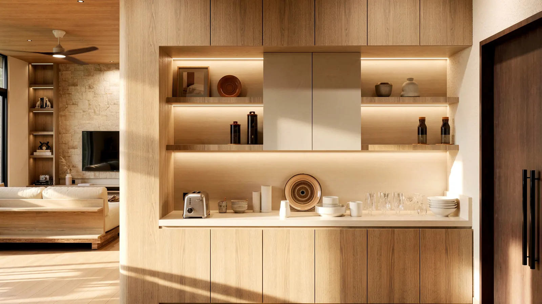
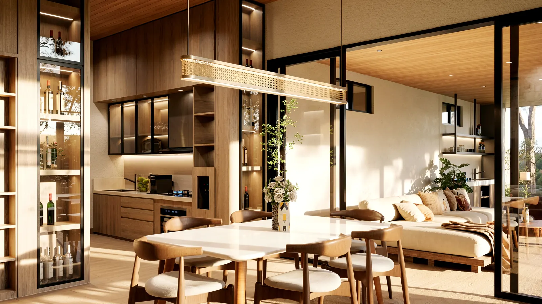
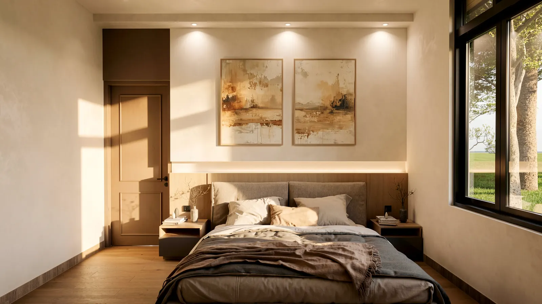
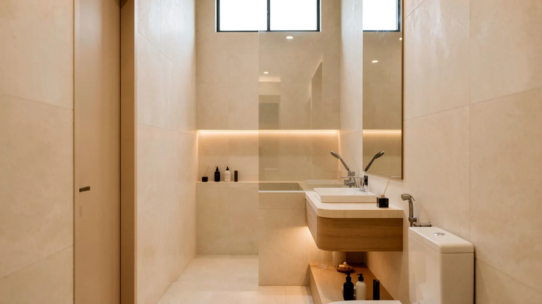
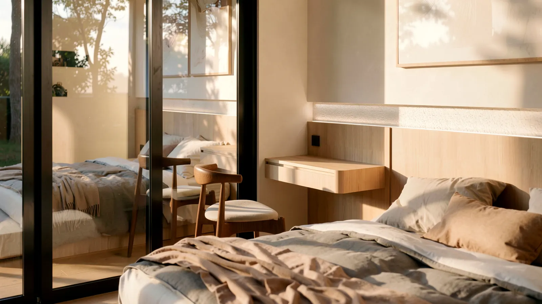
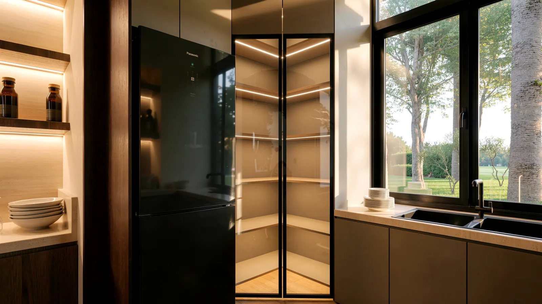
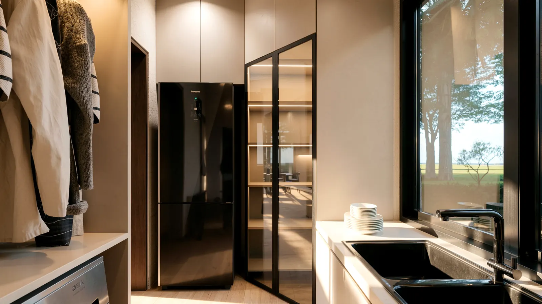
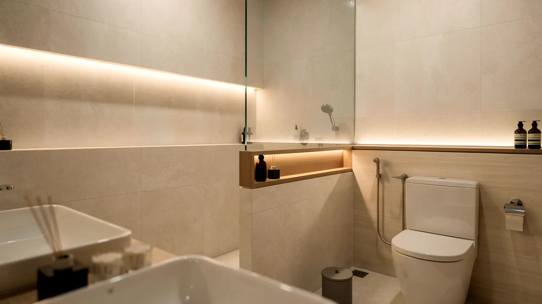
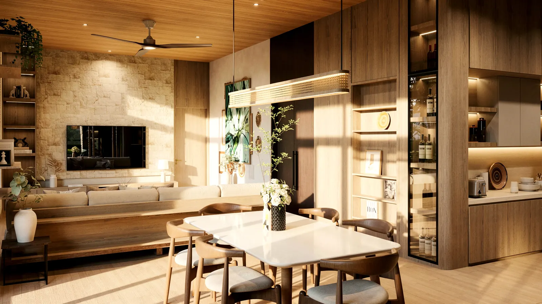
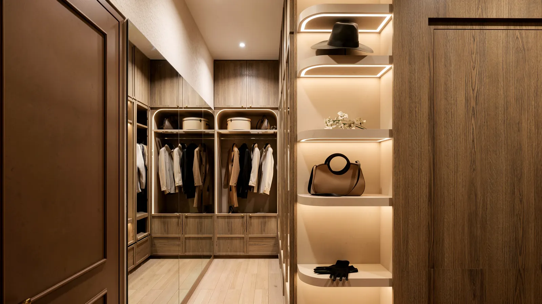
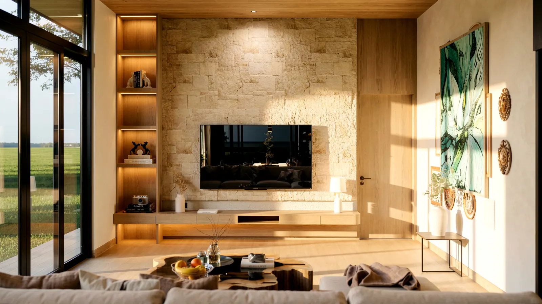
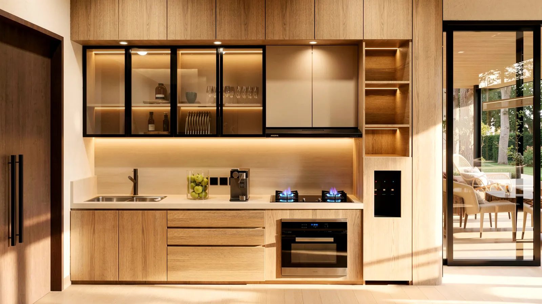
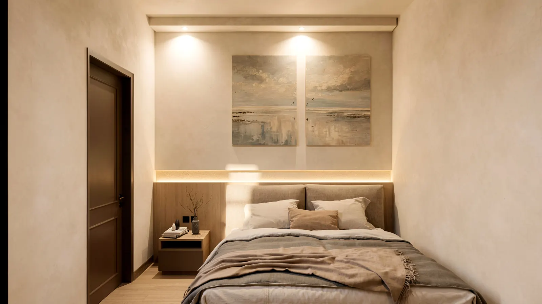
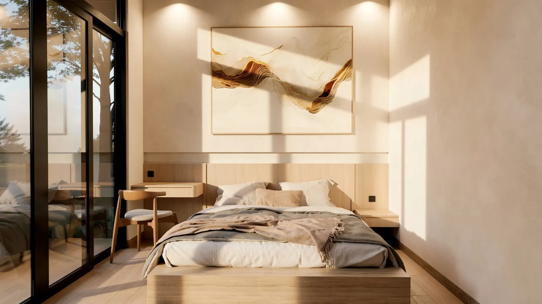
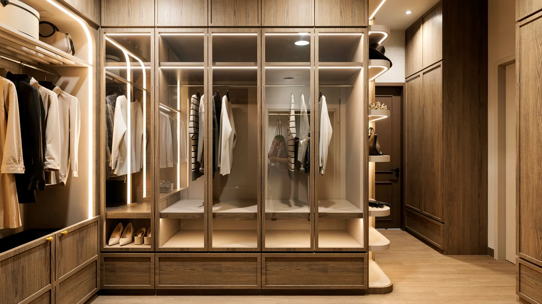
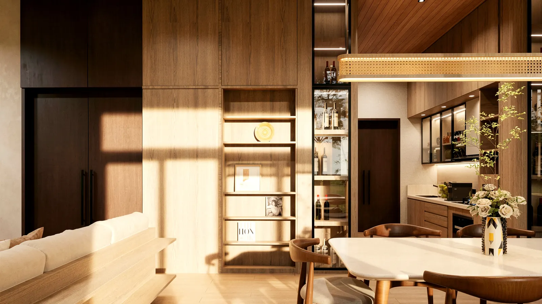
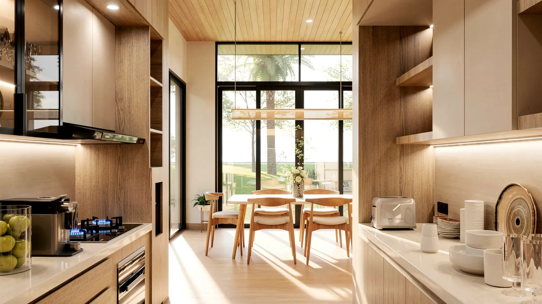
Inside, the disciplined layout of warm woods and minimalist concrete maintains total order.
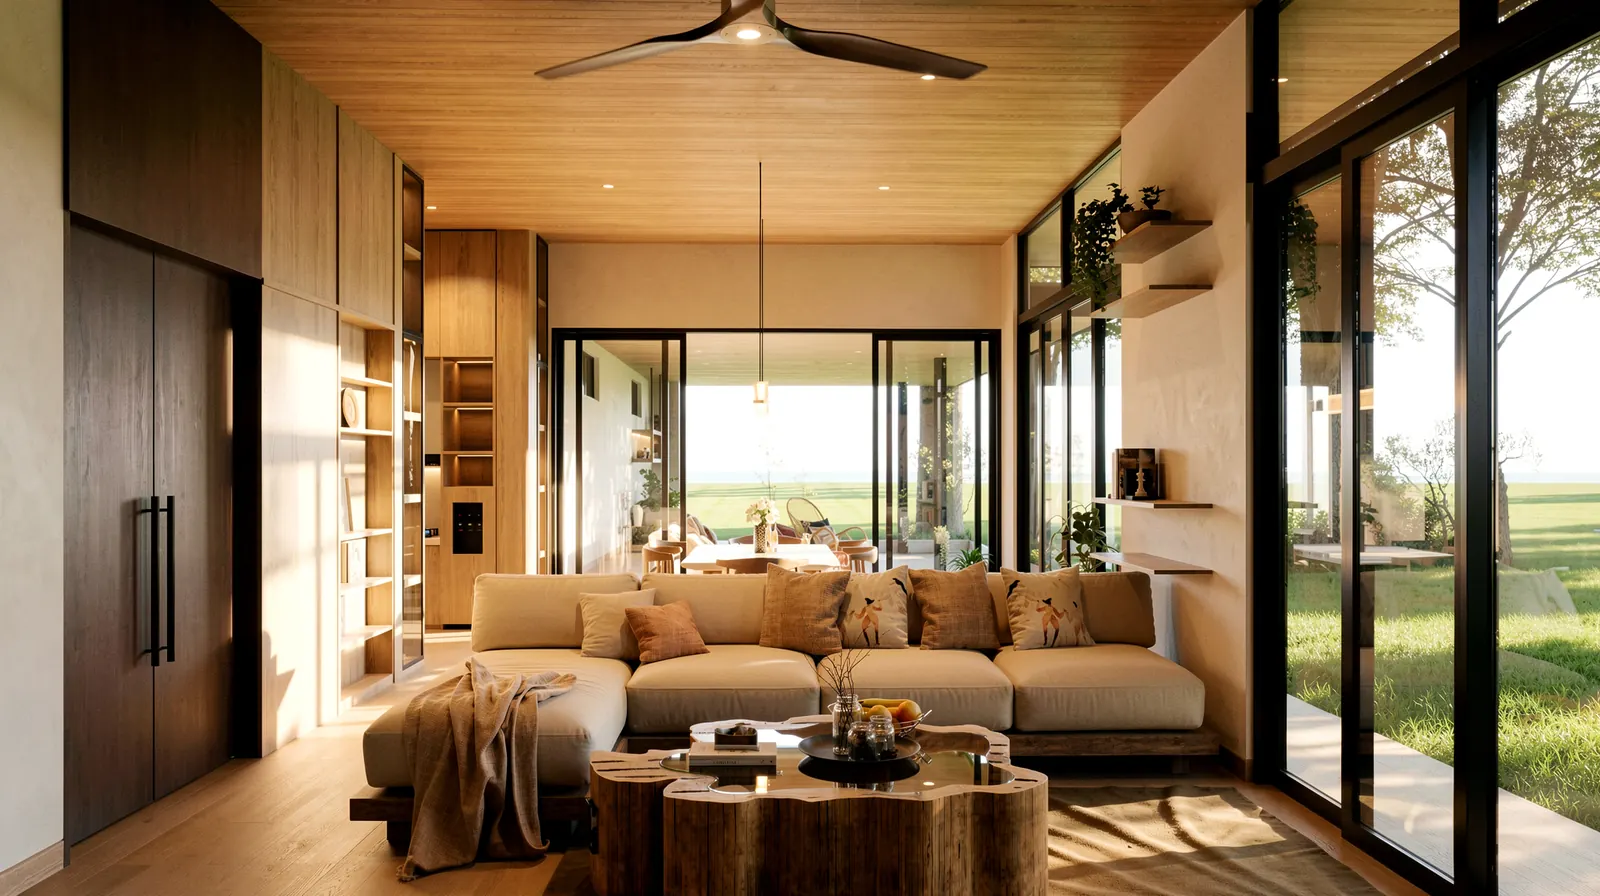
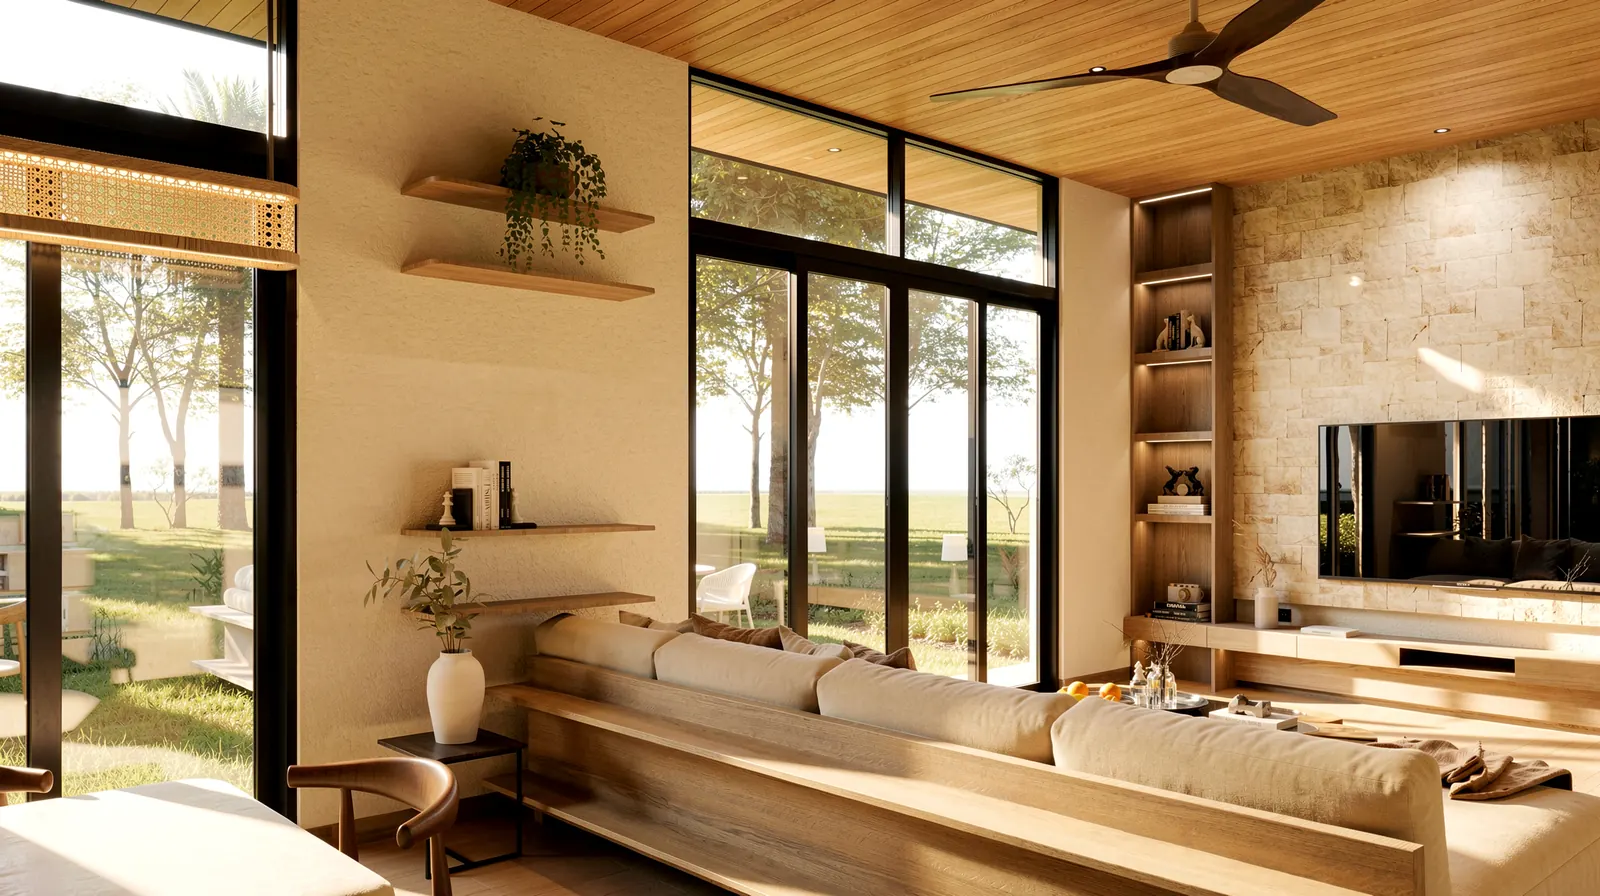
By blurring the lines between the inside and the outside, we created a residence where the client does not just live in the environment; they command it.
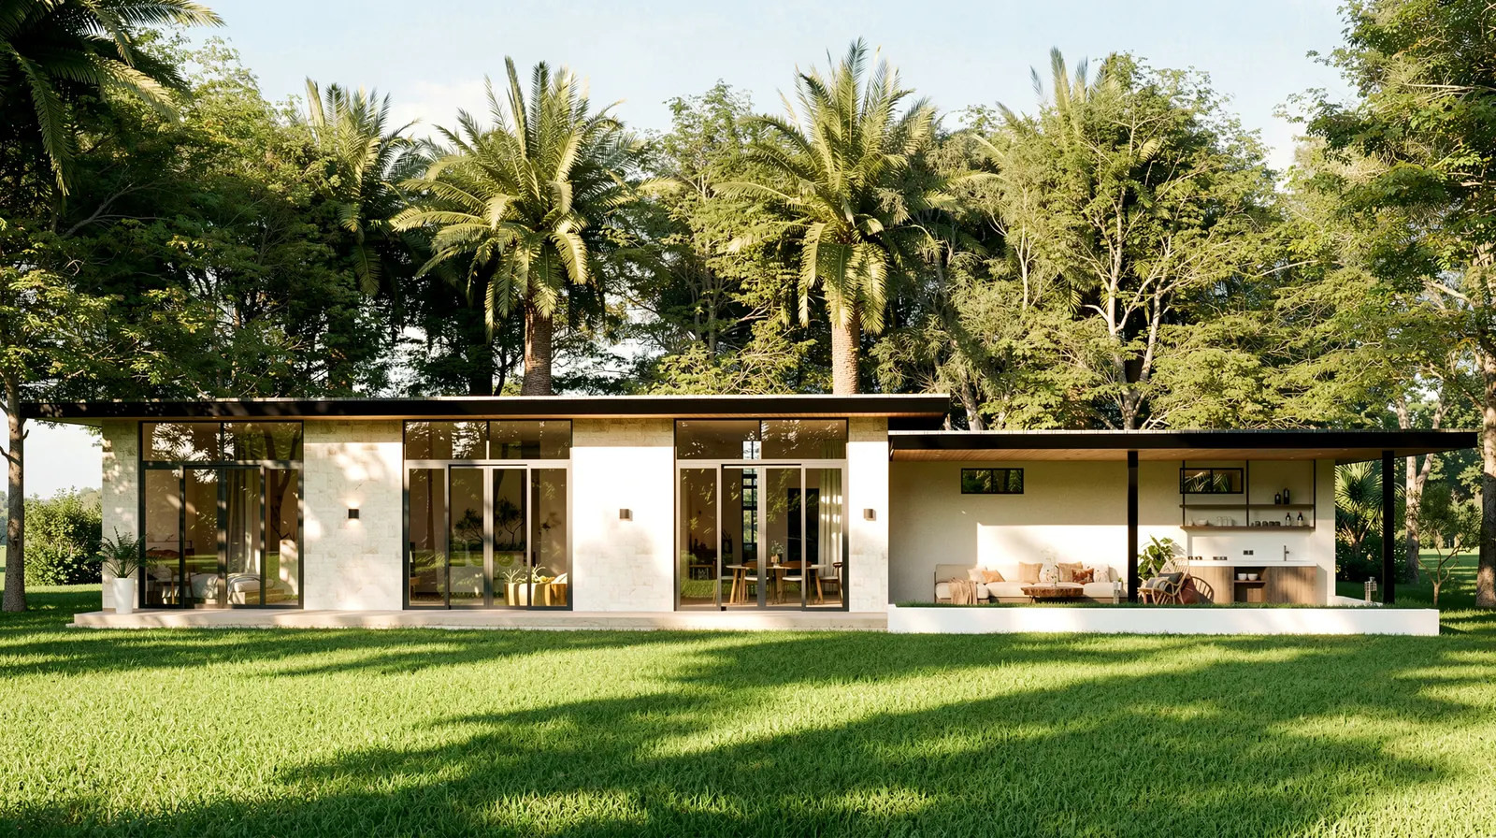
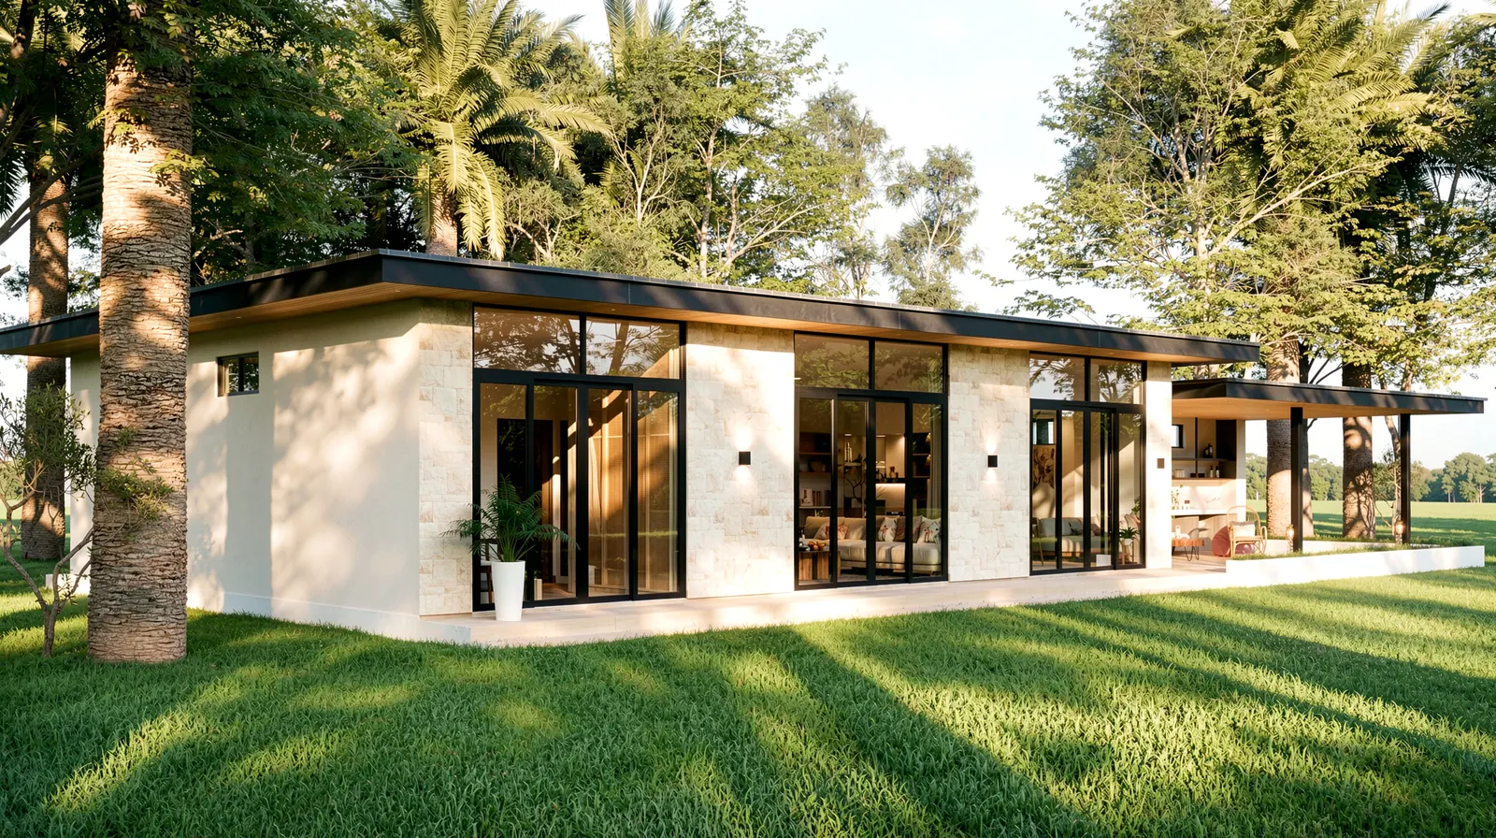
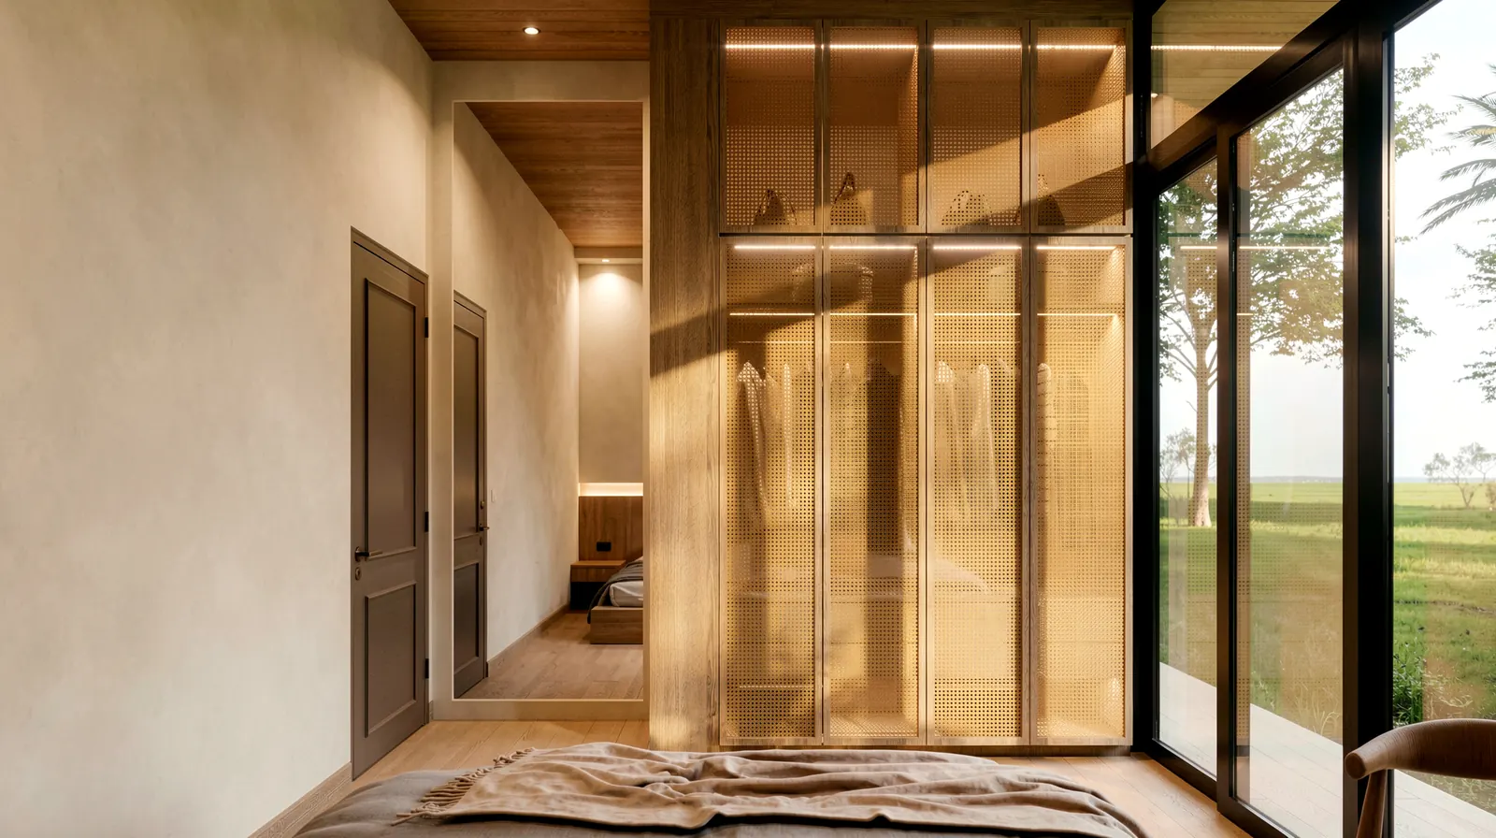
To maximize this vision, we engineered expansive, floor-to-ceiling glass facades that entirely dissolve the boundary between the interior sanctuary and the exterior wilderness.
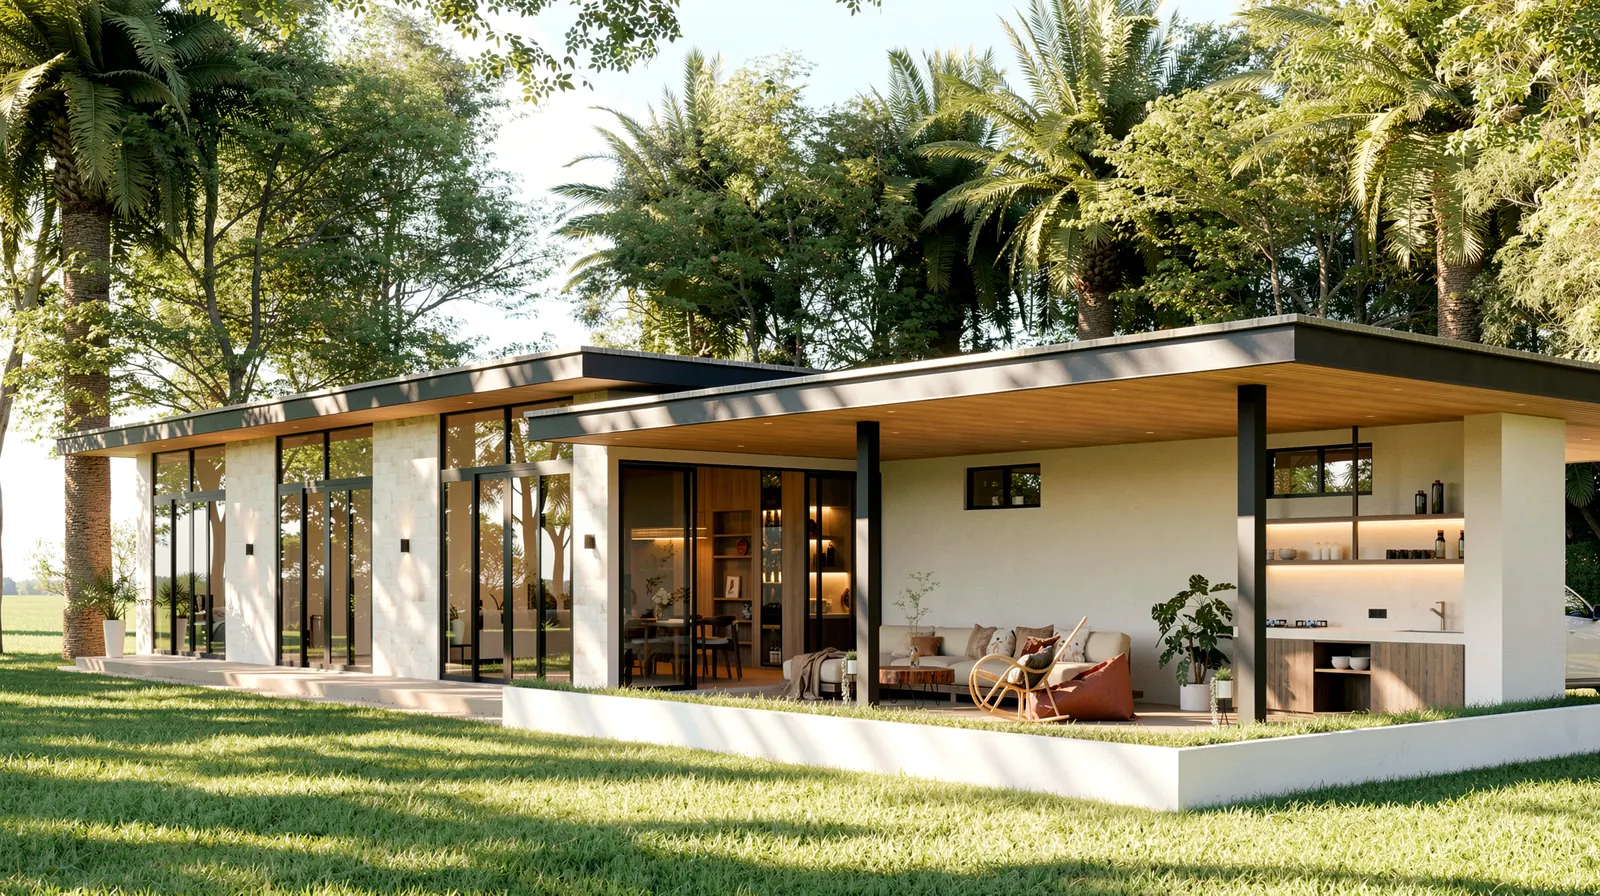
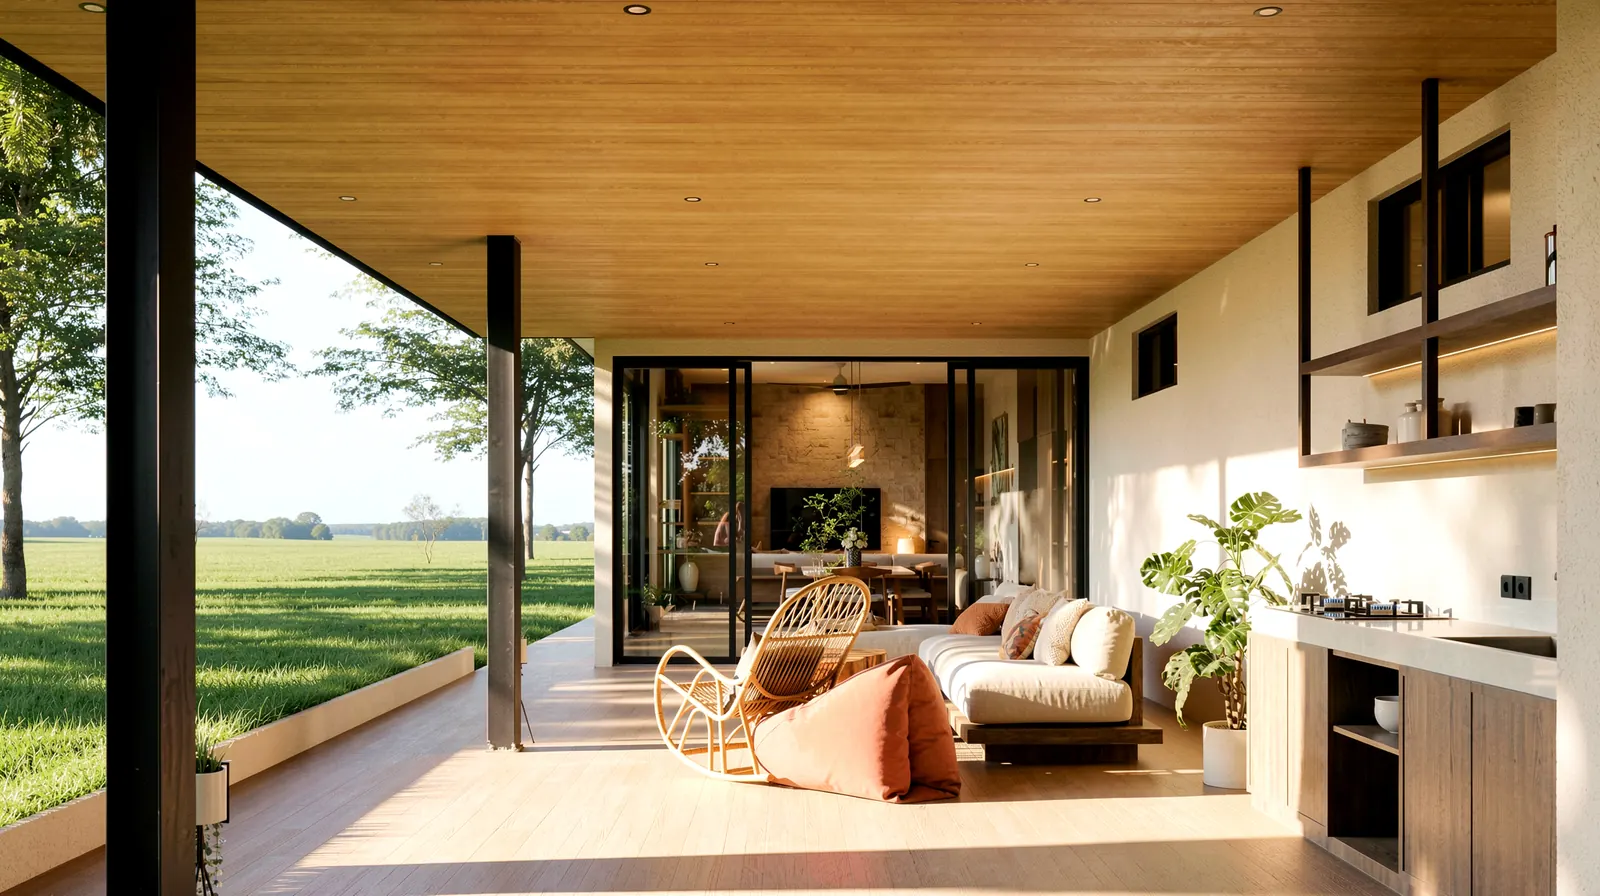
We did not merely invite nature inside; we captured it. By extending a seamless, open terrace outward, we forced the natural light, airflow, and lush greenery to become active, subservient elements of the architecture.
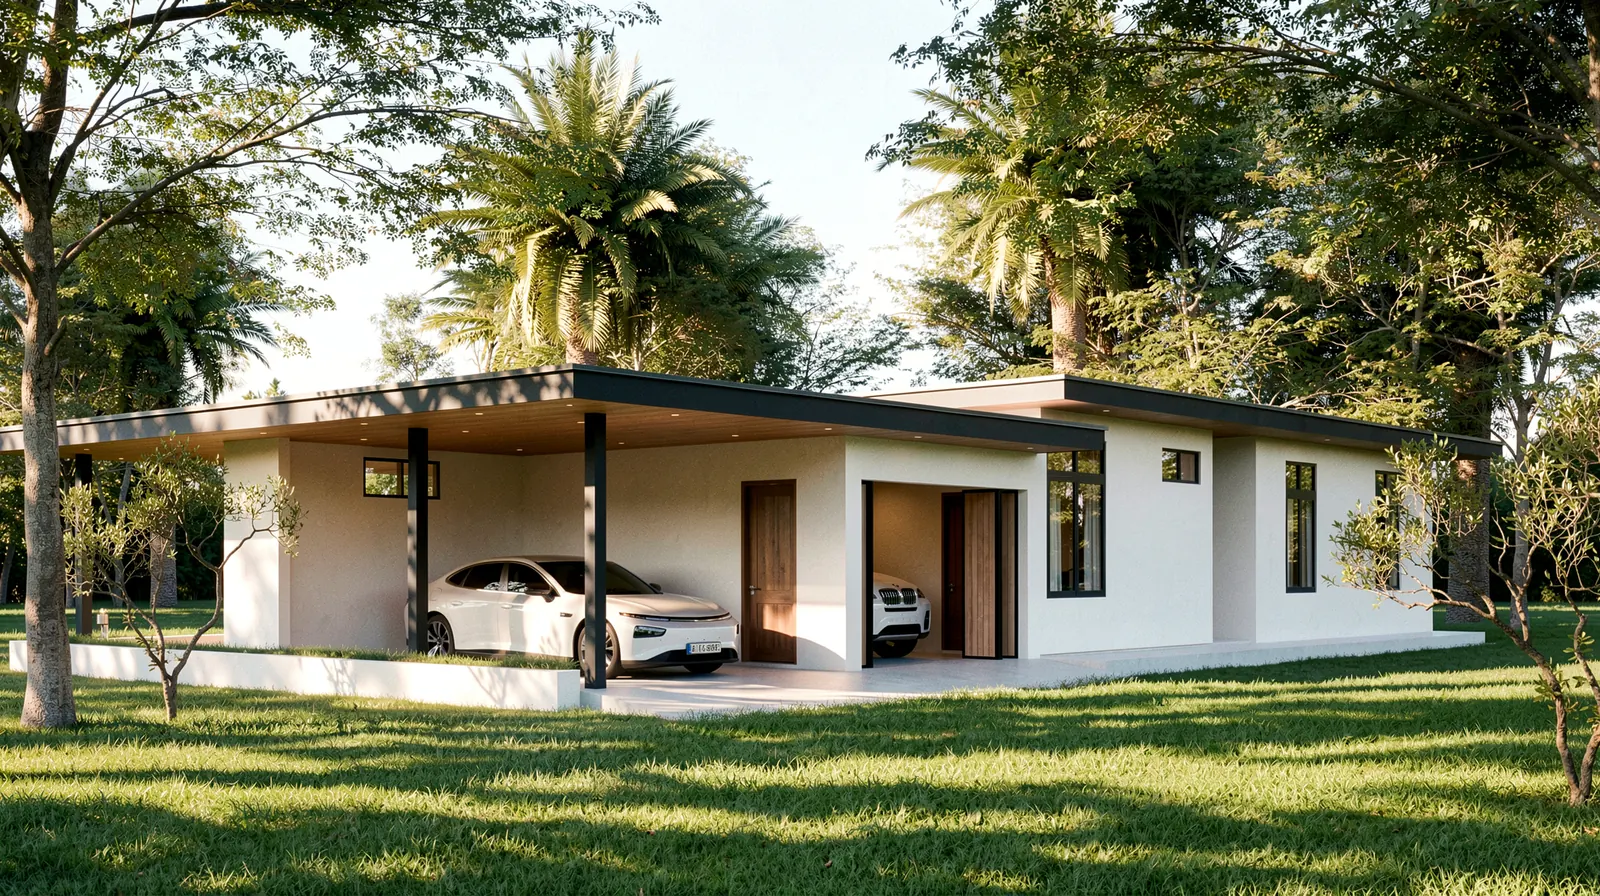
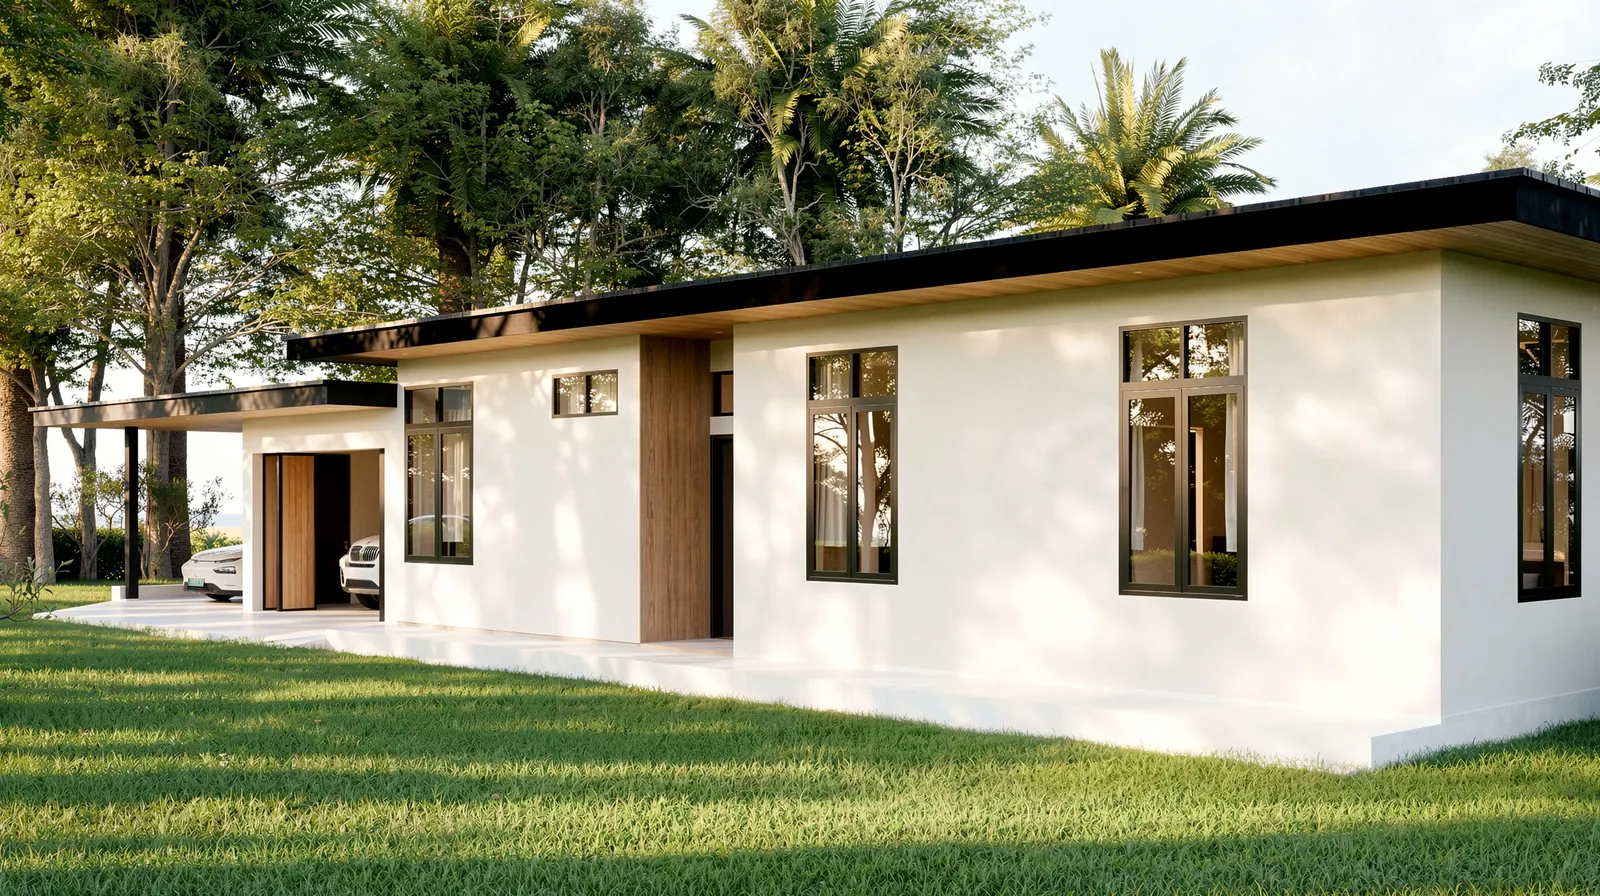
exterior
interior
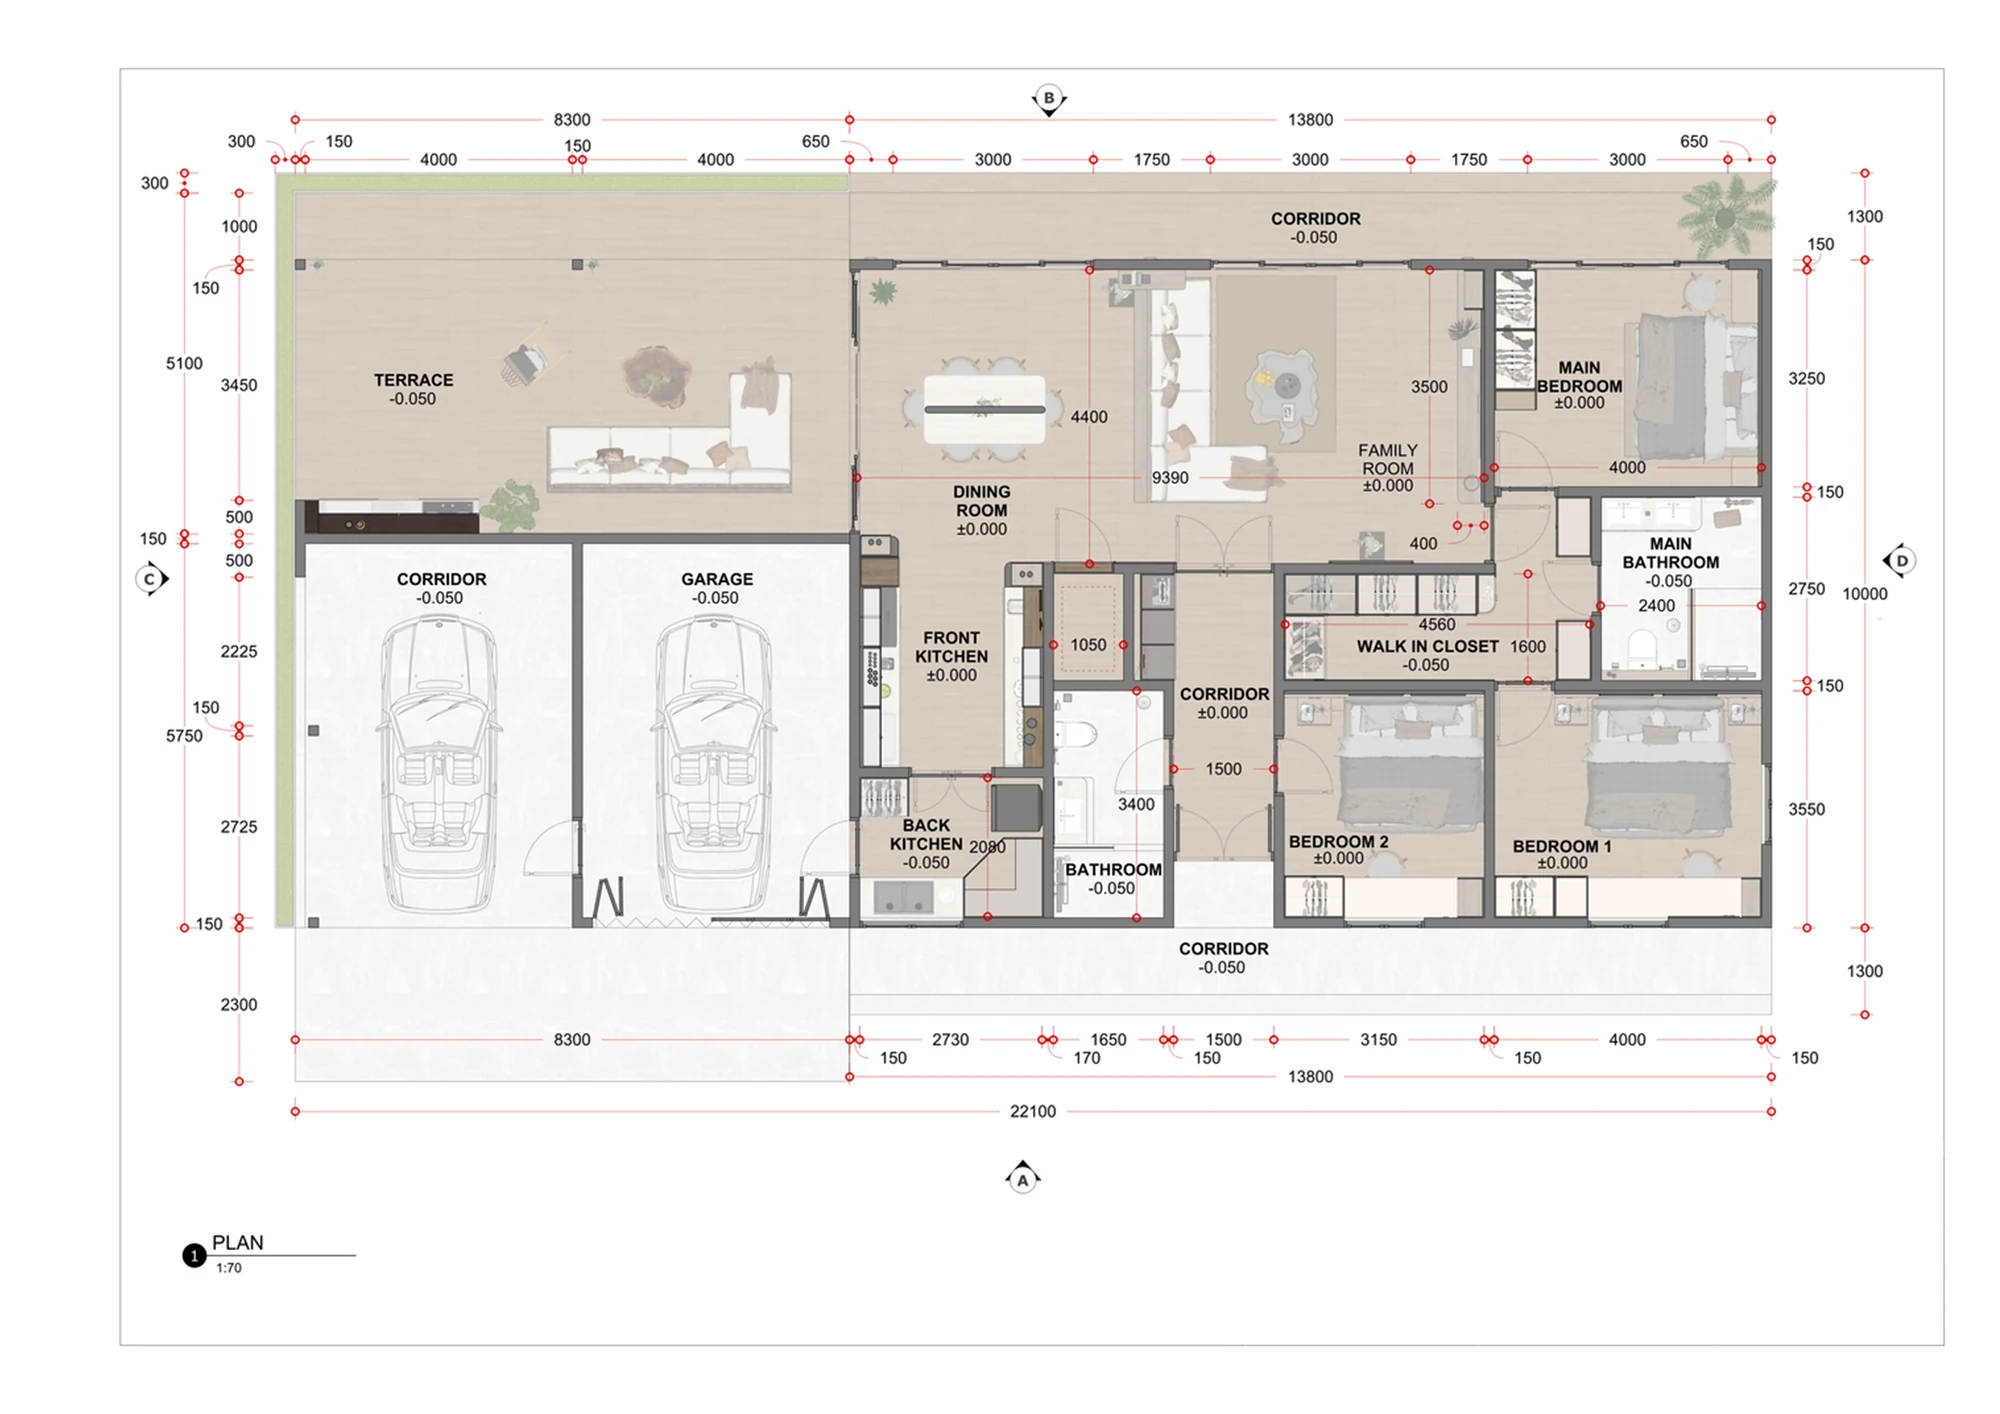
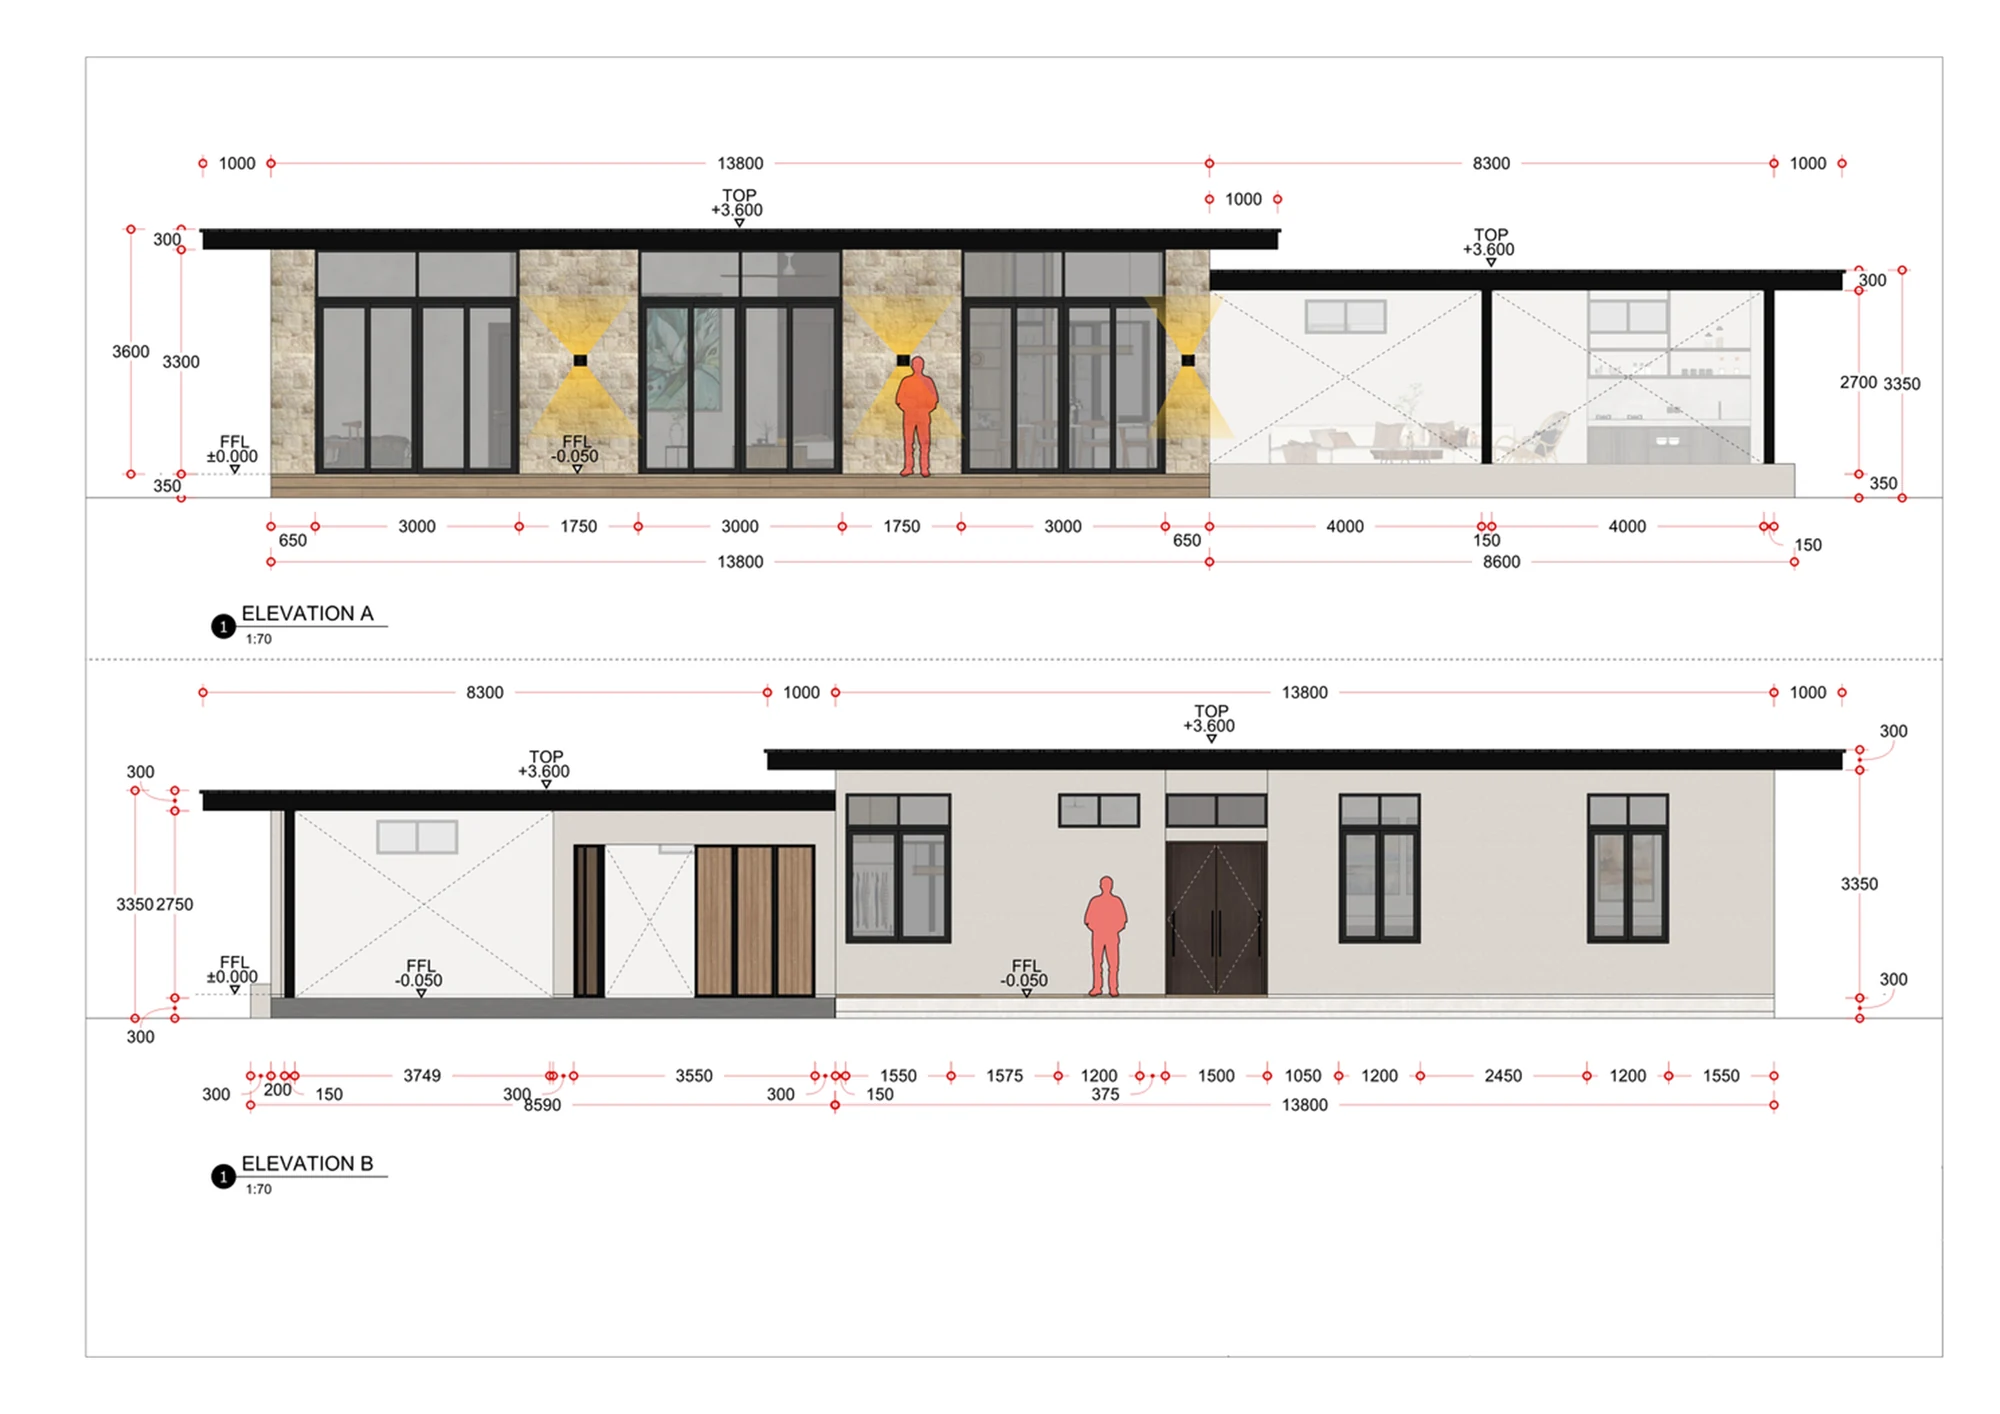
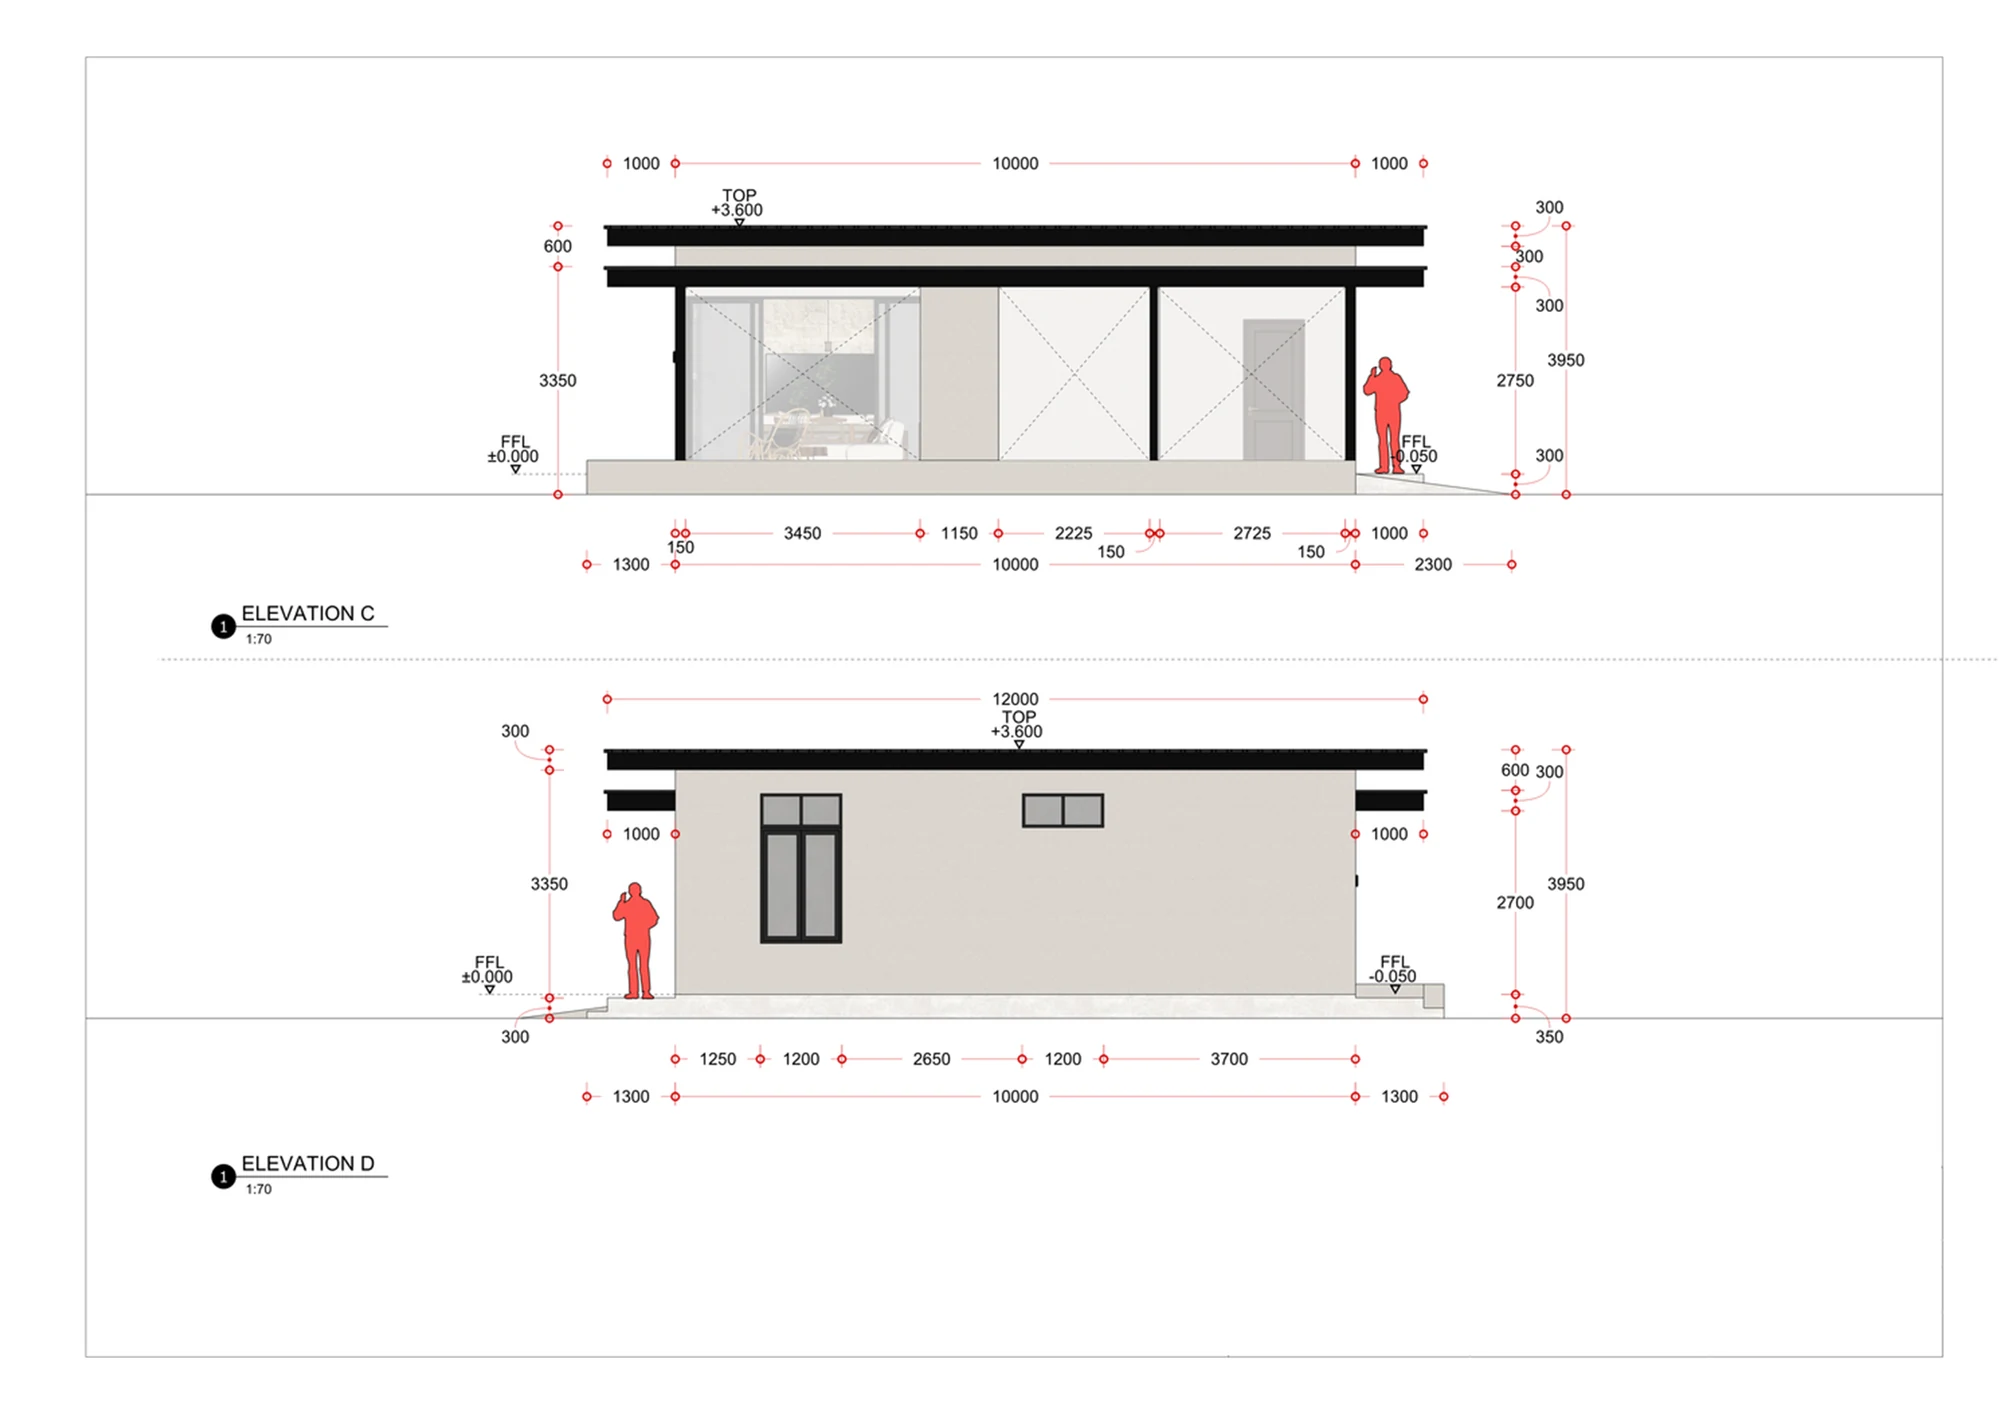
drawings